

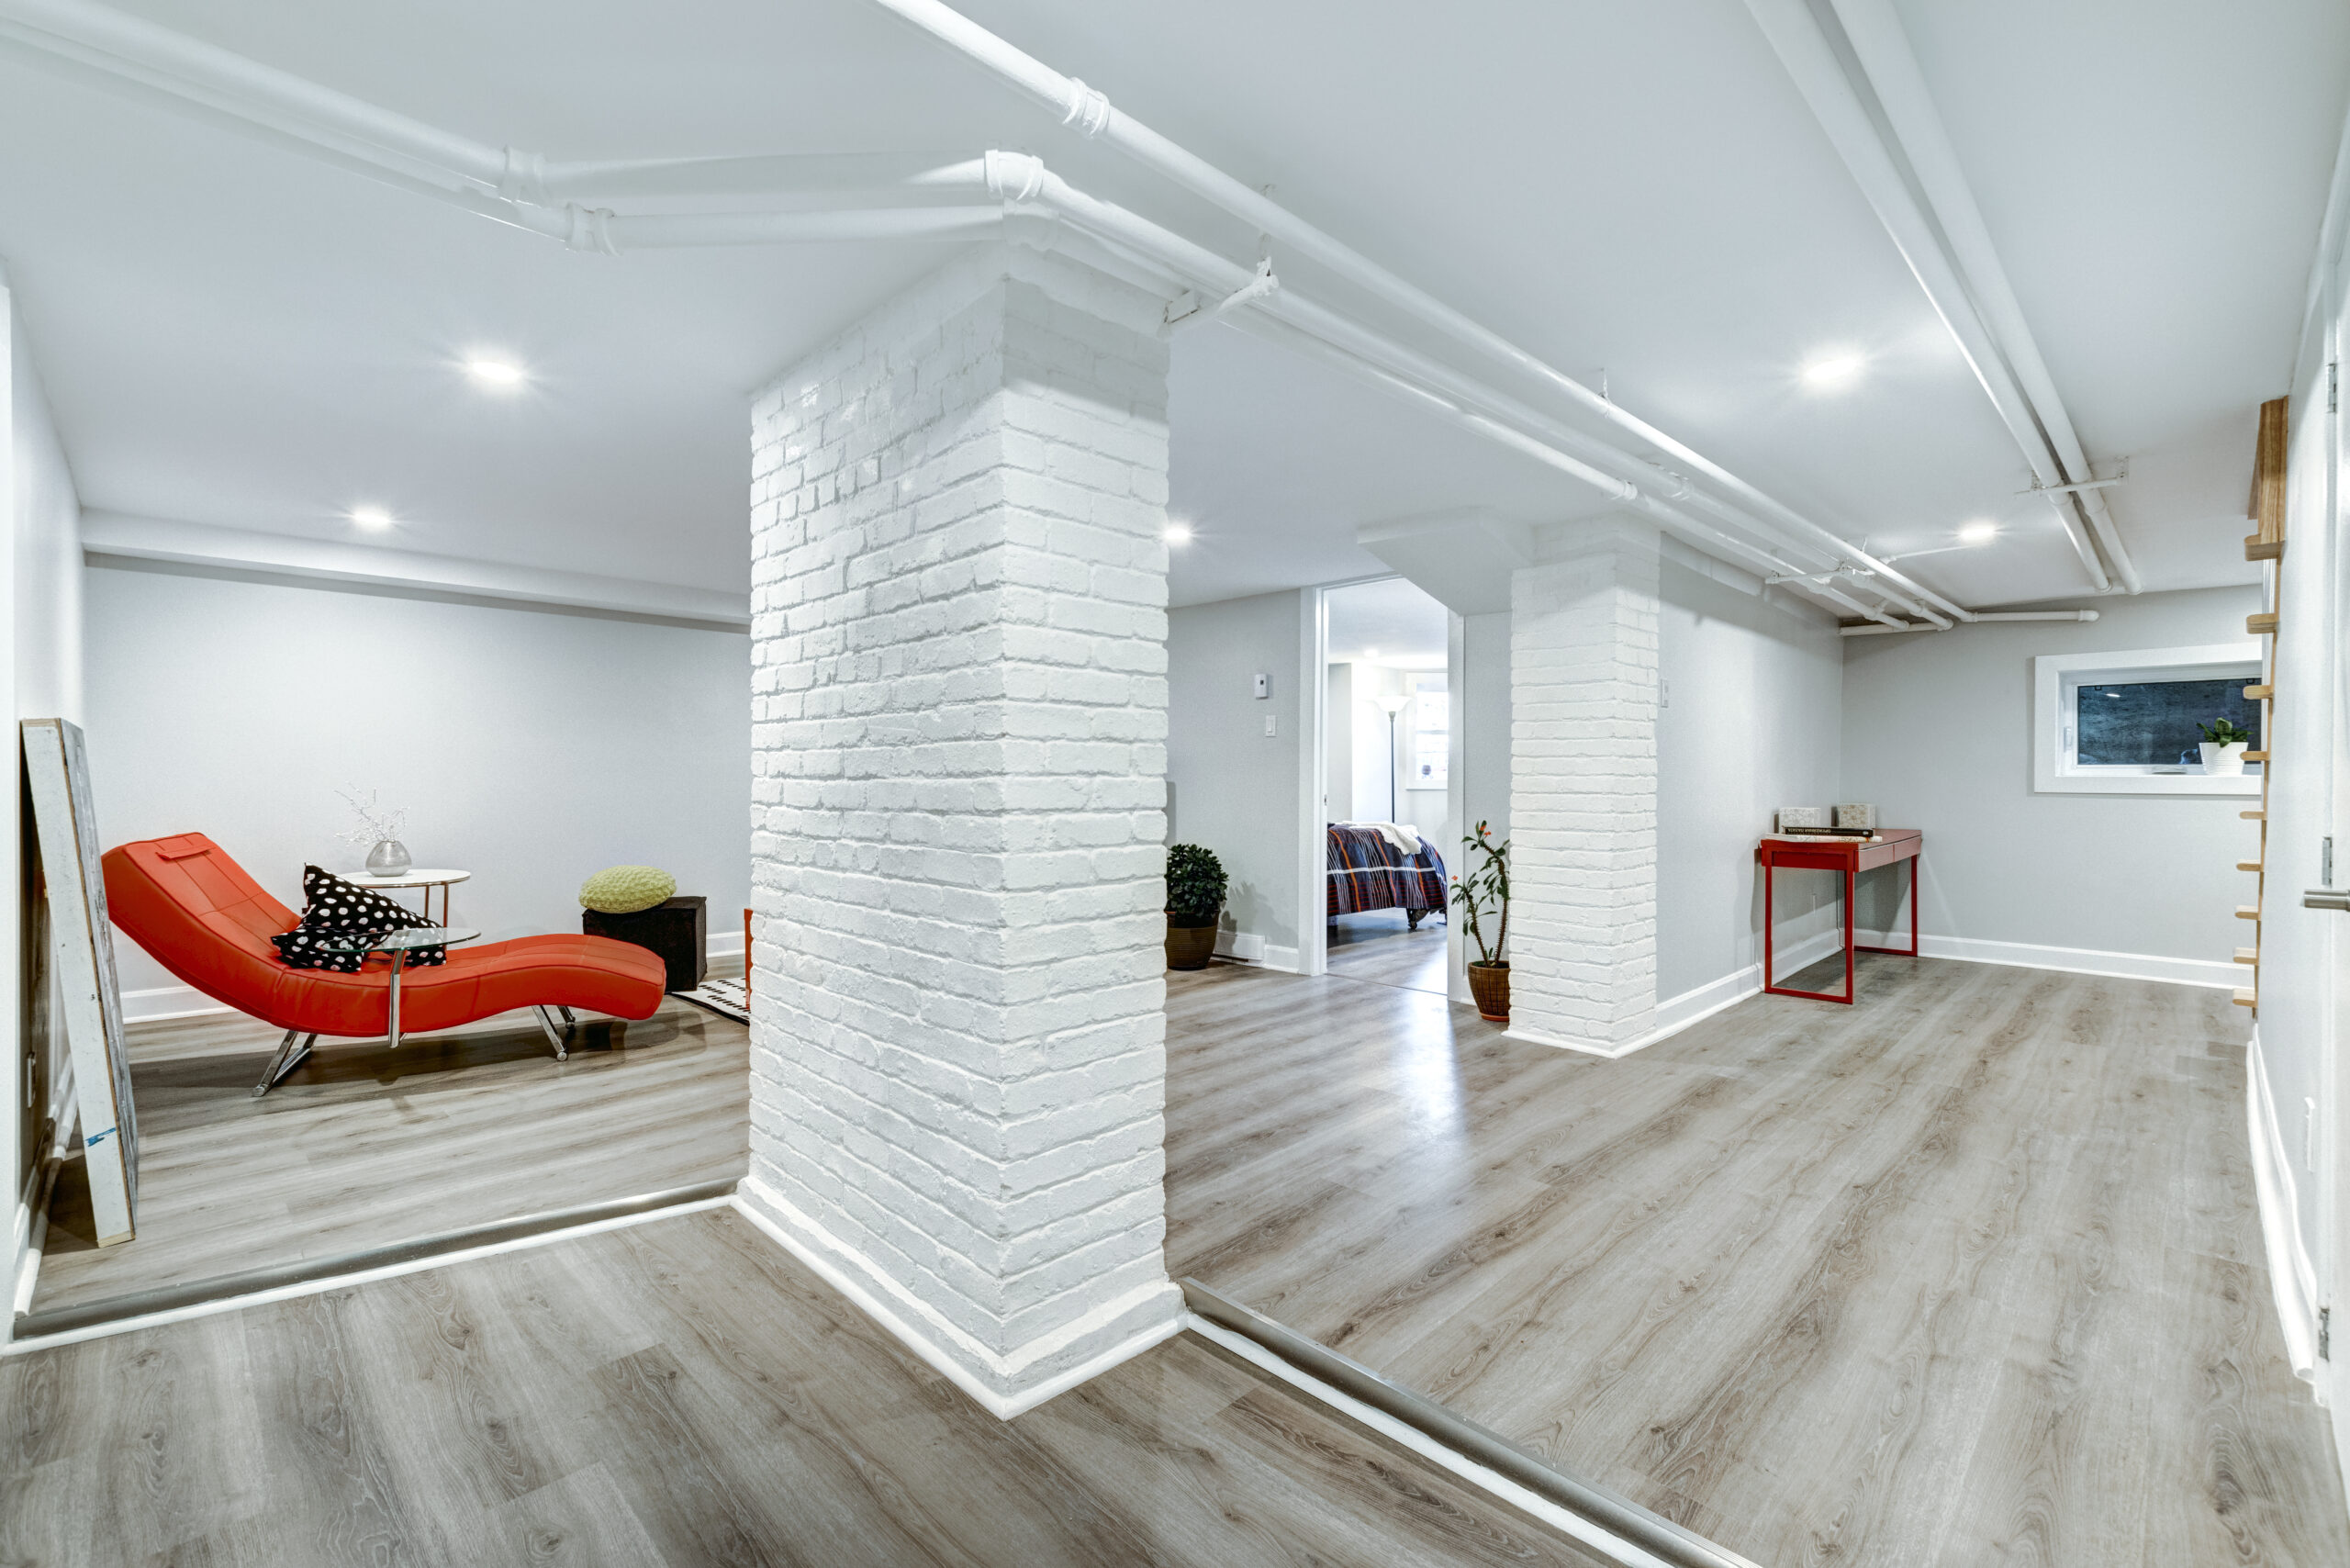
- Written by: proventa
- September 8, 2026
- Categories: Basement Renovation, Construction, Electrical Services, Flooring Service
- Tags: , Basement Renovation, GTA Construction, Home Renovation Tips, Ontario Building Code, Permits
How to Legally Finish Your Basement in Ontario (Permits, Egress, Ceiling Height)
A finished basement can add serious living space and resale value to an Ontario home — but only if it’s done to code. Skip the permit process or miss a building code requirement, and you could end up with failed inspections, insurance headaches, or a space you can’t legally use as a bedroom or rental unit. Here’s what every GTA and Ontario homeowner should know before starting a basement renovation.
Why “Legal” Matters for a Basement Renovation
An unfinished or improperly finished basement is fine as storage space. But the moment you add a bedroom, a kitchen, a bathroom, or plan to rent it out as a secondary suite, the Ontario Building Code (OBC) treats it differently. Municipalities inspect for compliance, insurance providers may deny claims tied to unpermitted work, and unpermitted secondary suites can create real problems when it’s time to sell. Getting it right from the start protects your investment and your family’s safety.
Step 1: Get a Building Permit
Almost any basement finishing project that involves new framing, electrical, plumbing, or a secondary suite requires a building permit from your local municipality. A permit application typically needs:
- Drawings showing the proposed layout, framing, and room uses
- Confirmation of egress windows and ceiling heights (more on both below)
- Plumbing and electrical layouts if you’re adding a bathroom or kitchen
- Fire separation details if you’re creating a secondary suite
Permit requirements and turnaround times vary by municipality across the GTA and wider Ontario, so it pays to have drawings prepared by someone who knows the local process. Our Architectural Drawings, Design & Building Permits service handles the drawings and coordinates permit applications so you’re not navigating city hall on your own.
Step 2: Meet Egress Window Requirements
If your basement will include a bedroom (or any sleeping area), the OBC requires a compliant egress window — a window large enough to serve as an emergency exit if the main stairway is blocked.
General requirements for an Ontario egress window include:
- A clear, unobstructed opening of at least 0.35 m² (about 3.8 sq ft)
- No single dimension smaller than 380 mm (about 15 inches)
- A maximum sill height of 1,000 mm (about 39 inches) above the floor
- A window well with at least 550 mm (about 21.6 inches) of clearance in front of the window, if the window sits below grade
These are unobstructed opening measurements — the actual open space when the window is fully open, not the frame or rough opening size. If you’re planning a secondary suite, some municipalities apply additional sizing rules based on the room’s floor area, so it’s worth confirming specifics with your local building department or your contractor before cutting into the foundation.
Because egress windows often mean cutting a new opening in the foundation wall, this is not a DIY-friendly step. Our team coordinates the structural work, window installation, and window well construction as part of a full basement build-out.
Step 3: Confirm Ceiling Height
Ceiling height is one of the most common reasons a basement renovation stalls or fails inspection, especially in older Ontario homes. For a basement to be used as habitable space (bedrooms, living areas, secondary suites), the OBC generally requires a minimum finished ceiling height in the range of roughly 6’5″ to 6’11” (about 1.95–2.1 m), with some flexibility for older existing homes under the code’s provisions for existing buildings. Ductwork, beams, and bulkheads can also have their own minimum clearance rules.
If your current ceiling height is close to the minimum, options include lowering the basement floor (underpinning or bench footings), relocating ductwork and beams, or adjusting the layout to work around lower sections. This is exactly the kind of trade-off a design-build team should map out before construction starts, not after drywall goes up.
Step 4: Plan Electrical and Plumbing Correctly
Basement bedrooms, bathrooms, and kitchens all trigger code requirements beyond framing:
- Electrical: Proper panel capacity, GFCI protection near water sources, smoke and carbon monoxide alarms, and code-compliant lighting are all inspected. Our Electrical Services team handles panel upgrades and rough-ins as part of your renovation.
- Plumbing: Adding a bathroom or wet bar means proper rough-ins, backwater valves, and sometimes a sump pump depending on your home’s drainage. See our Plumbing Services for details.
- Fire separation: Secondary suites require fire-rated separation between units, including doors, walls, and sometimes ceiling assemblies — a detail that’s easy to miss without experience in legal basement apartments.
Step 5: Waterproofing and Moisture Control
Even if it’s not always a permit requirement, moisture control is essential for a basement that will hold drywall, flooring, and furniture long-term. Grading, weeping tile condition, and vapour barriers should all be assessed before finishing begins — the last thing you want is mold behind a wall you just paid to finish.
Working With a Design-Build Team
The permit process, egress requirements, ceiling height rules, and trade coordination can feel like a lot to manage on your own — and mistakes here are expensive to fix after the fact. Proventa Construction manages the entire process in-house: architectural drawings and permits, framing, electrical, plumbing, waterproofing, and finishes, so you have one team accountable from concept to completion.
Whether you’re finishing a basement for extra living space, a home theatre, or a legal secondary suite for rental income, we handle the code compliance so you don’t have to guess.
Get a free, no-obligation quote for your basement renovation and let’s talk about what’s possible in your space.
Ready to Walk on Floors You Truly Love?
Investing in expert flooring installation is one of the most effective ways to upgrade your interior appeal. Let’s discuss your next project.