

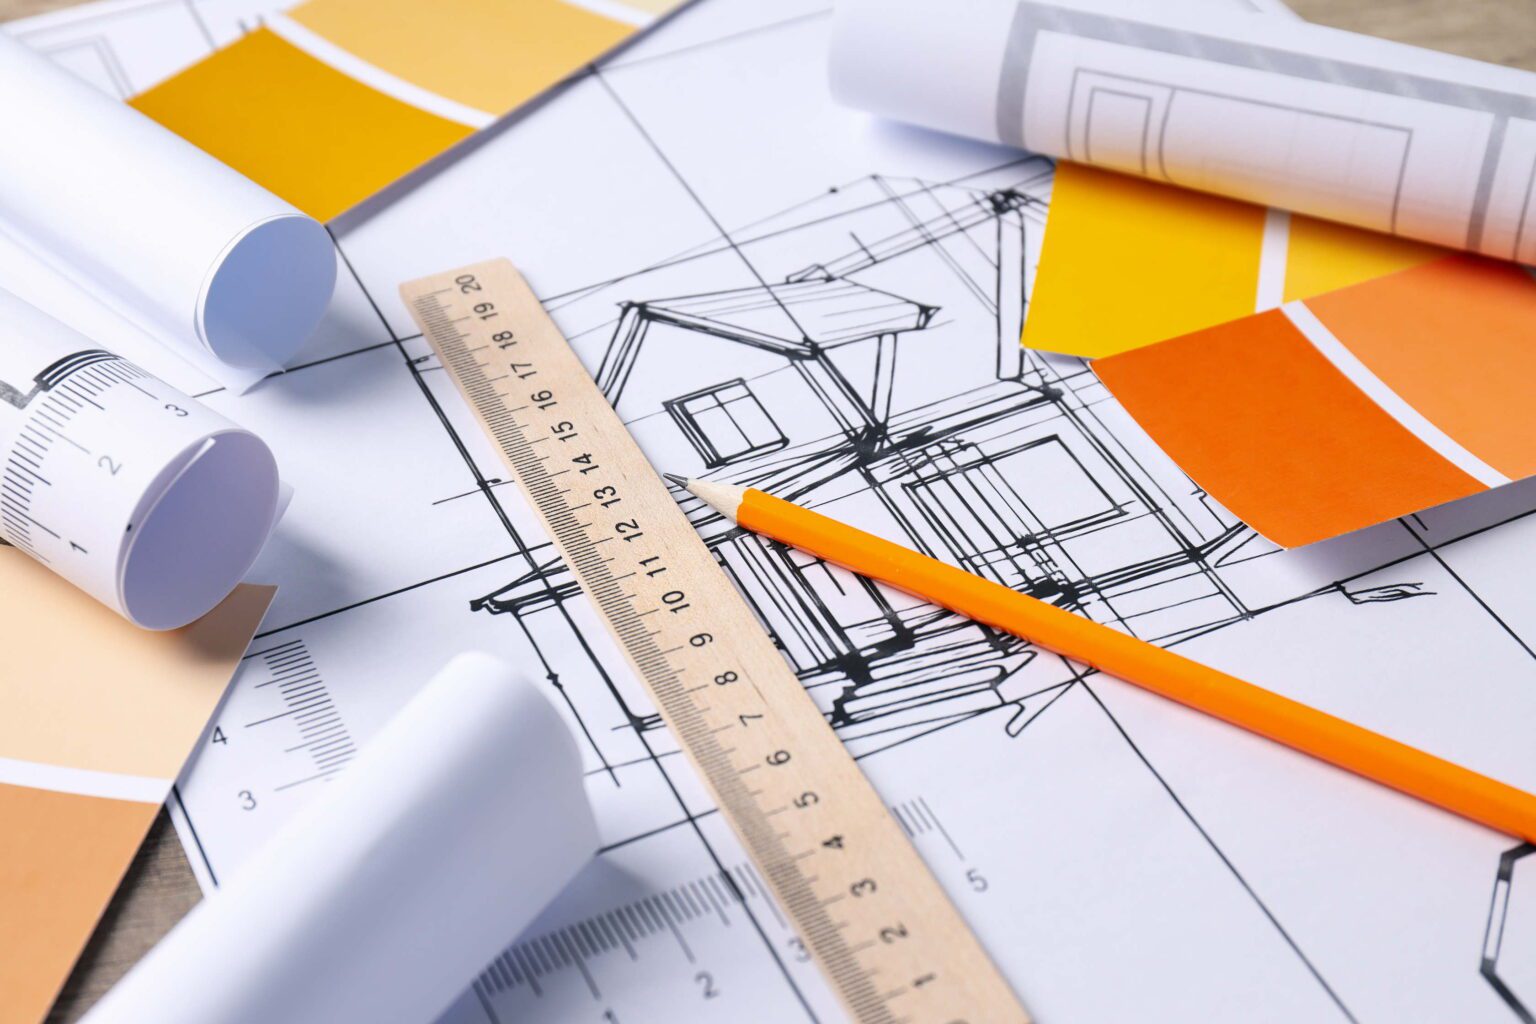
Comprehensive Architectural & Permit Services
Architectural Drawings, Custom Design & Building Permits
Bring your structural vision to reality with end-to-end architectural design, custom drafting, and building permit acquisition from Proventa Construction. Whether you are planning a high-end custom home build, a multi-story property addition, or a legal secondary suite conversion, our design team produces precise, code-compliant blueprints and technical documentation engineered to accelerate municipal approvals and set the stage for a seamless build.
Custom Architectural & Spatial Planning
Transform concepts into functional layouts tailored to your lifestyle. We craft custom home floor plans, property addition layouts, and high-definition 3D spatial concepts that help you visualize every room flow and facade before construction starts.
Technical Drawings & Construction Drafting
Detailed blueprints ensure seamless coordination on site. Our technical packages include precise floor plans, property site orientation, detailed exterior elevations, structural cross-sections, and framing specifications engineered for city plan examiners and contractors.
Secondary Unit & Basement Conversion Plans
Maximize property utility and rental value with legal basement suites and secondary units. We draft specialized layouts that strictly fulfill Ontario Building Code requirements for fire separations, egress window sizing, minimum ceiling heights, and independent entrances.
Municipal Permits & Zoning Approvals
Eliminate municipal delays with complete submission management. We evaluate local zoning bylaws, conduct property setback reviews, submit application packages to local building departments, and coordinate required structural and mechanical engineering stamps.
Our Core Architectural & Drafting Capabilities
A full spectrum of architectural design and permit management services tailored across residential and commercial developments.
Custom Residential Home Blueprints
Complete architectural drawing packages engineered from scratch for modern custom single-family homes, infill builds, and luxury estates.
Home Extensions & Vertical Overbuilds
Structural additions and second-story expansion plans engineered to respect municipal lot coverage limits and setback boundaries.
Secondary Suite & ARU Permit Plans
Detailed layouts and site plans for legal basement apartments, detached garden suites, and Additional Residential Units (ARUs).
Structural Wall Removal & Renovations
Open-concept interior redesigns complete with load-bearing wall evaluations, steel beam placement, and structural engineer stamps.
Zoning Bylaw Reviews & Minor Variances
Thorough evaluation of local height restrictions, setbacks, and lot coverage, along with representation for municipal variance approvals.
Commercial Interior Fit-Out Drawings
Code-compliant architectural layouts and change-of-use permit drawings for retail locations, offices, and commercial facilities.
Why Start Your Building Project with Proventa?
Frequently Asked Questions: Building Permits & Design
Essential answers regarding architectural planning, blueprint requirements, and municipal approvals.
Why do I need professional architectural drawings for my project?
Professional architectural drawings serve two critical functions: they provide municipal building departments with technical proof that your construction complies with structural and fire safety codes, and they provide your contractor with accurate measurements and specifications needed to build accurately without costly errors.
What projects require a mandatory building permit?
A building permit is typically required for any project that alters structural framing, modifies load-bearing walls, adds square footage to a building, constructs an independent secondary apartment, changes plumbing/HVAC layouts, or builds large exterior structures like attached garages or elevated decks.
How long does it take to prepare permit drawings and get city approval?
Drafting complete architectural plans generally takes 2 to 4 weeks depending on client revisions and project scope. Once submitted to the municipal building department, standard residential reviews usually take between 10 to 20 business days, assuming no minor variances are required.
What is the difference between a Zoning Review and a Building Permit?
A Zoning Review determines whether your project complies with municipal land-use laws (such as building height, lot coverage, and property setbacks). A Building Permit review assesses whether your structural design, materials, fire safety, and plumbing comply with health and safety provisions in the Building Code.
Get a FREE Quote
No cost · No obligation · Response in 24 hours

Our City-Wise Architectural & Permit Services
Proventa Construction provides comprehensive, end-to-end architectural drafting, structural design, and municipal permit clearance services across Ontario. We tailor each project to local zoning bylaws and Ontario Building Code standards to ensure seamless approvals and flawless project execution.
Explore our specialized local design and permitting solutions in your city: