
- Written by: proventa
- September 26, 2026
- Categories: Basement Renovation, Bathroom Renovations, Construction, Electrical Services, Flooring Service, Permit Drawings
- Tags: , Basement permit drawings GTA, house extension permits, legal basement drawings, load-bearing wall permit, Ontario Building Code compliance, Proventa Construction, sunroom addition permits, zoning bylaw approval GTA
Fast & Code-Compliant Basement Permit Drawings in the GTA
Planning a home renovation, legal basement suite, or structural house extension in the Greater Toronto Area (GTA)? Obtaining municipal permit approvals is often the most time-consuming and complex phase of any project. Municipalities across the GTA—including Toronto, Mississauga, Brampton, York Region, and Durham—require precise, code-compliant architectural plans before any construction can legally begin.
Incomplete or non-compliant drawings lead to city review rejections, unexpected structural redesign costs, and months of lost time. At Proventa Construction Inc., we eliminate these roadblocks by delivering fast, fully compliant, permit-ready drawings starting at just $786.
The Importance of Professional Architectural Drawings
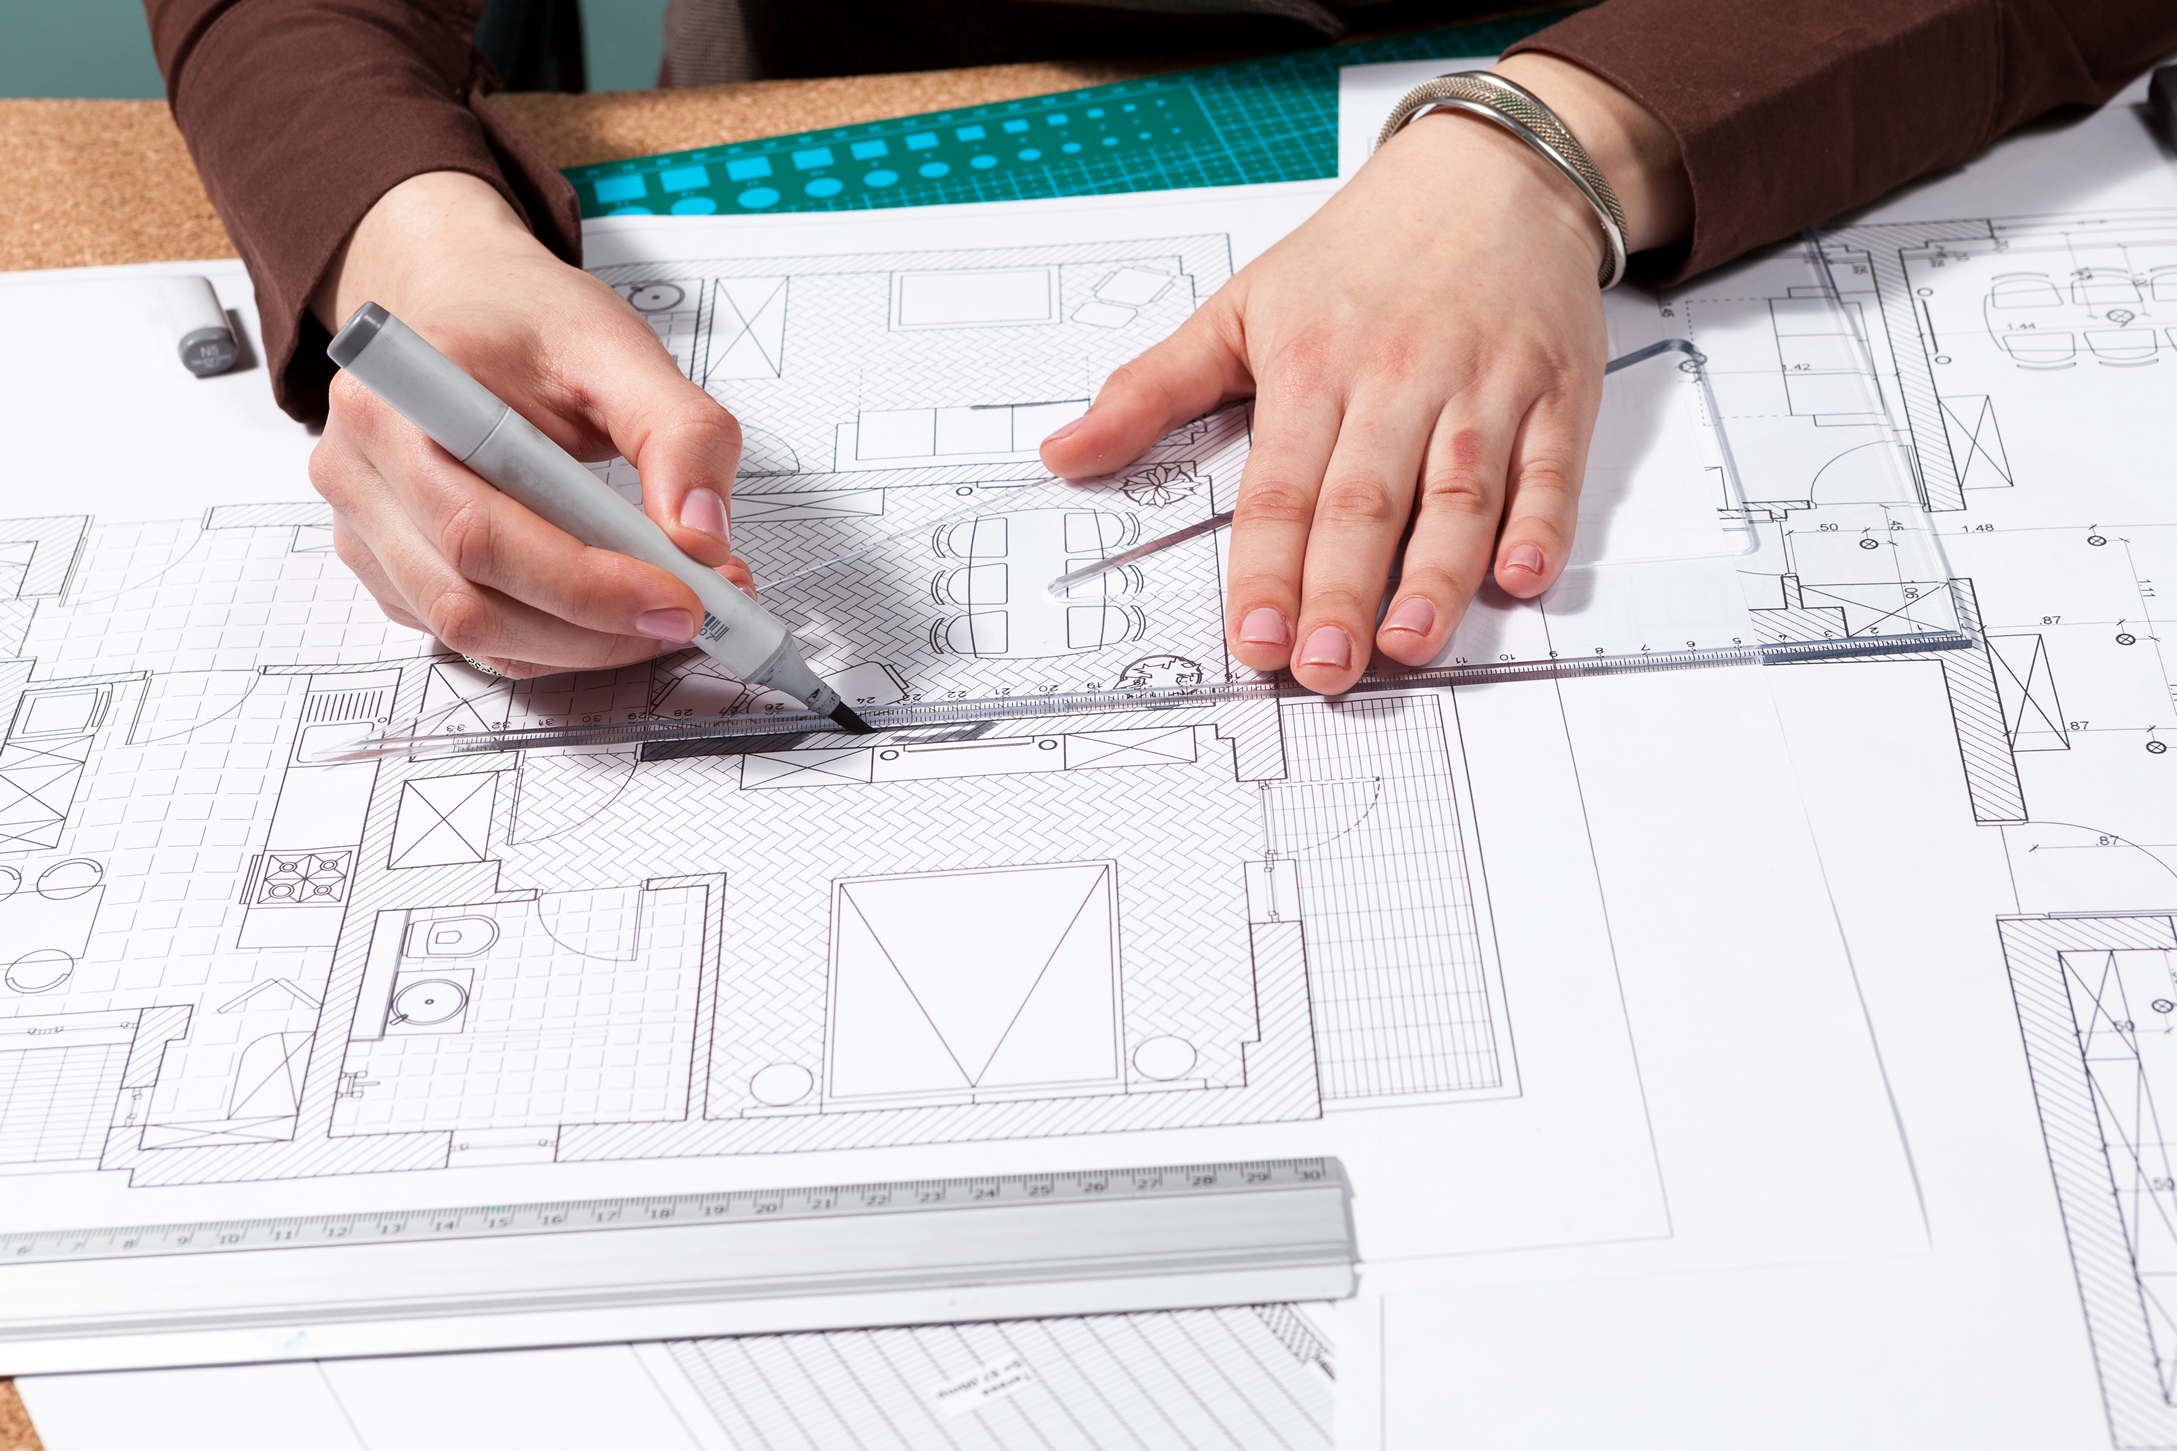
To secure a building permit, your drawings must meet strict municipal zoning bylaws, structural load calculations, and the current Ontario Building Code (OBC) standards. Professional architectural drawings serve as both your legal application to the city and the precise execution plan for your general contractor.
- Legal Basement Suites & Basement Apartments: Convert your lower level into a code-compliant income unit or secondary dwelling. We ensure all layouts meet strict OBC requirements for ceiling height, fire separation, egress windows, plumbing hookups, and independent heating systems.
- House Extensions, Sunrooms & Additions: Expand your functional footprint. We prepare accurate site plans, setbacks, foundation details, and framing specifications required for ground-floor additions, second-story expansions, and sunrooms.
- Load-Bearing Wall Removals: Open up your floor plan safely. We draft beam specifications, column support details, and engineering stamp requirements to secure structural alteration permits.
- Decks & Outdoor Property Upgrades: Ensure structural safety and site-line compliance for attached decks, covered porches, and accessory structures.
- Interior Structural Renovations: Redesign kitchens, bathrooms, and floor layouts while maintaining full compliance with structural and safety codes.
Limited Time Offer: Permit Drawings Starting at $786
Avoid municipal delays and start your project with confidence. Contact our architectural team today for fast, guaranteed drawing submissions across the GTA.
Service Area: Greater Toronto Area (GTA)