

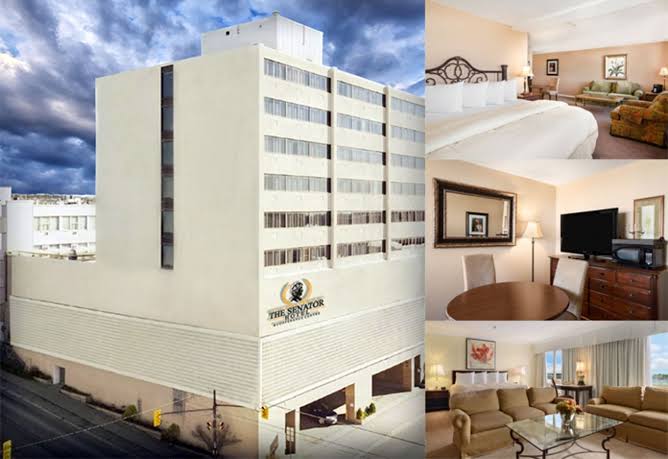
The Senator Hotel Conference Center Renovation
Proventa Construction Inc. was commissioned to lead and execute the interior modernization and commercial renovation of The Senator Hotel & Conference Centre, a premier hospitality and event destination in Northern Ontario.
The project involved revitalizing the hotel’s expansive 7,000+ square feet of conference, event, and banquet space, alongside upgrades to guest suites, dining areas, and core hospitality infrastructure. The primary focus was transforming aging conference rooms, ballrooms, and common zones into modern, multi-functional corporate and event venues built for high occupancy, technological integration, and elevated guest comfort.
From structural partitions and acoustic drywall engineering to commercial flooring, custom millwork, and MEP (Mechanical, Electrical & Plumbing) coordination, Proventa Construction managed the project with turnkey precision—delivering top-tier commercial craftsmanship while prioritizing minimal disruption to ongoing hotel operations.
🛠️ Scope of Work & Key Highlights
Conference Center & Banquet Hall Overhaul:
Complete interior refurbishment of 7,000+ sq. ft. of flexible meeting and conference space, including ballrooms, executive boardrooms, and private event suites.
Installation of modern acoustic wall panels and partitions to allow for versatile room configurations and sound isolation during simultaneous corporate events.
Modern Lighting & Audio-Visual Electrical Infrastructure:
Complete LED lighting upgrade featuring dimmable architectural recessed pot lights, modern chandeliers, and accent lighting.
Concealed commercial cable management, floor boxes, and power distribution channels to support high-tech AV, conferencing tools, and presentation equipment.
Commercial Millwork & High-End Finishes:
Fabrication and installation of custom executive reception desks, podiums, buffet and banquet serving counters, and built-in storage solutions.
Application of low-VOC premium commercial paint, high-durability trim work, wall coverings, and decorative accent paneling.
High-Traffic Commercial Flooring & Carpeting:
Installation of heavy-duty, commercial-grade acoustic carpet tiles across conference halls and corridors for noise dampening and durability.
Non-slip tile installation in high-traffic transition areas, foyers, and hospitality service zones.
Guest Suite & Dining Area Upgrades:
Selective interior modernization of guest rooms, studio suites, and on-site dining/bistro areas with updated millwork, vanity surfaces, durable flooring, and modern fixtures.
HVAC & Environmental Comfort Optimization:
Airflow rebalancing and ductwork adjustments across conference venues to maintain consistent ambient temperature and air quality during full-capacity events.
🛡️ Why This Project Stands Out
Turnkey Commercial Project Management: Proventa Construction coordinated multiple specialized trade teams (framers, drywallers, electricians, plumbers, millworkers) to complete the renovation on schedule.
Operational Continuity: Phased construction protocols and dust/noise containment were deployed to ensure adjacent hotel suites and guest areas remained safe and operational throughout construction.
Built for High-Capacity Commercial Use: Material selection prioritized commercial durability, stain resistance, ease of maintenance, and long-term utility under heavy hospitality usage.
Full Code & Safety Compliance: All structural modifications, life-safety updates, emergency exit routes, and barrier-free features strictly adhered to Canadian commercial building and fire codes.
Project Information
- Project Category: Commercial Hospitality & Event Venue Renovation
- Clients: The Senator Hotel & Conference Centre
- Locations: Ontario, Canada
- Services Provided: Commercial Interior Build-Out, Conference & Banquet Hall Modernization, Acoustic Framing & Drywall, High-Traffic Flooring, Custom Millwork, Electrical & AV Prep, Painting & Project Management
