Architectural Drawings, Design & Building Permits: The Foundation of Every Successful Construction Project
Embarking on a custom home build, a major property addition, or a legal basement conversion is an exciting milestone. However, before a single wall is framed or concrete is poured, your project must clear its most critical phase: architectural design, structural coordination, and municipal permitting.
Skipping steps or rushing through drafting can lead to costly construction delays, inspection failures, and rejected city permits. A successful build starts with precision planning and strict alignment with local municipal bylaws.
1. The Role of Professional Architectural Drawings
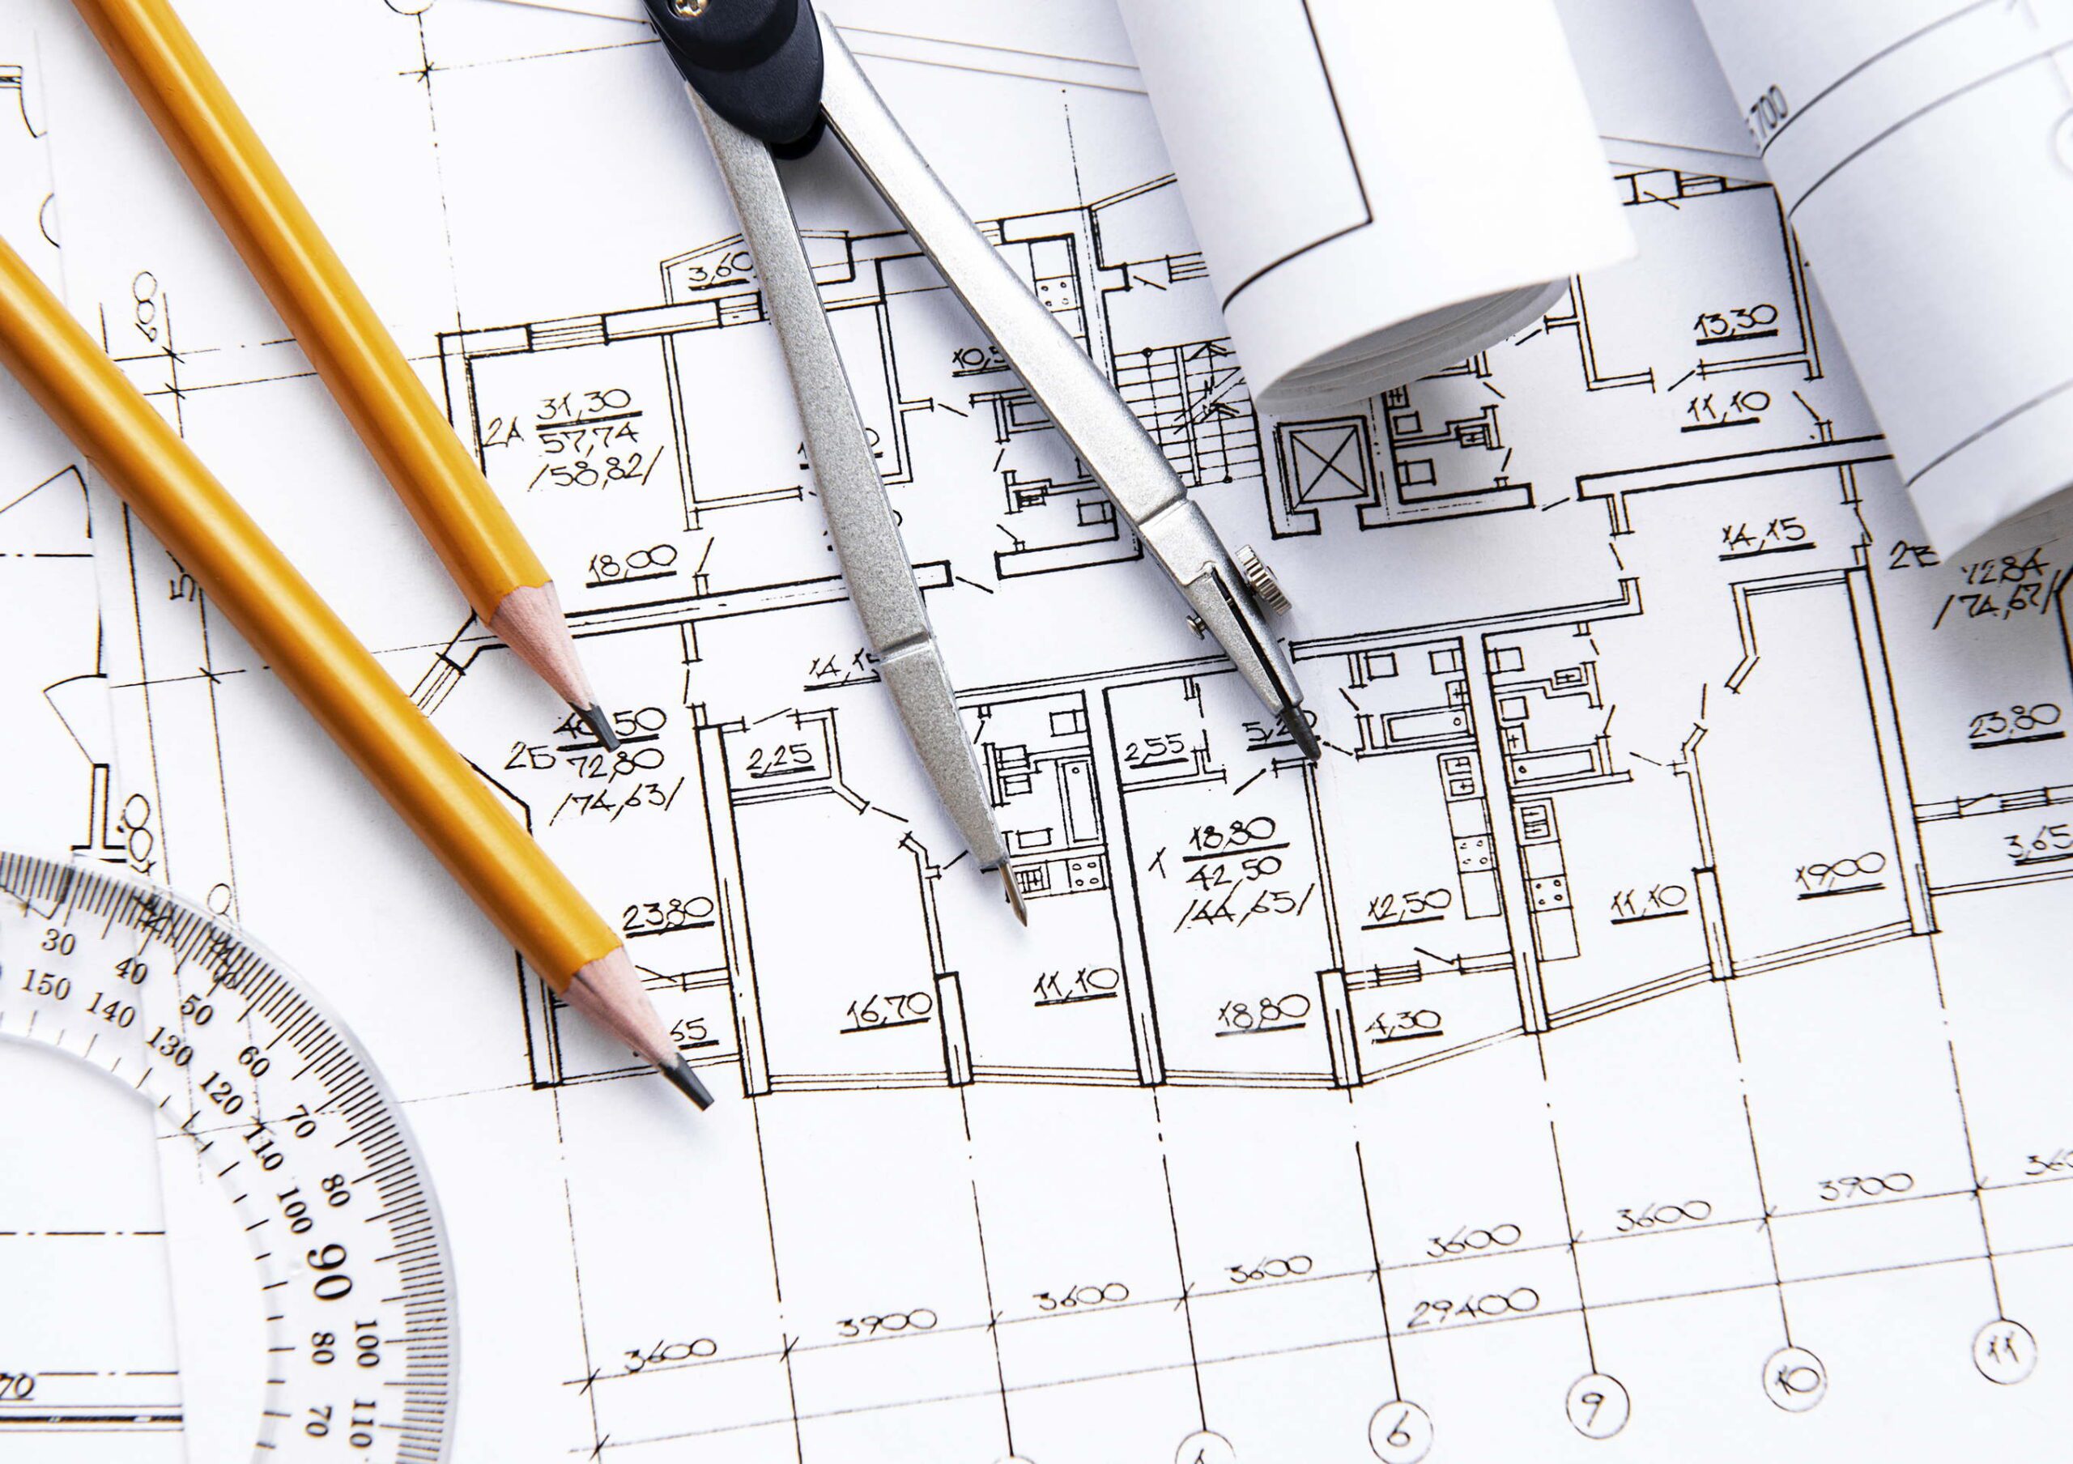
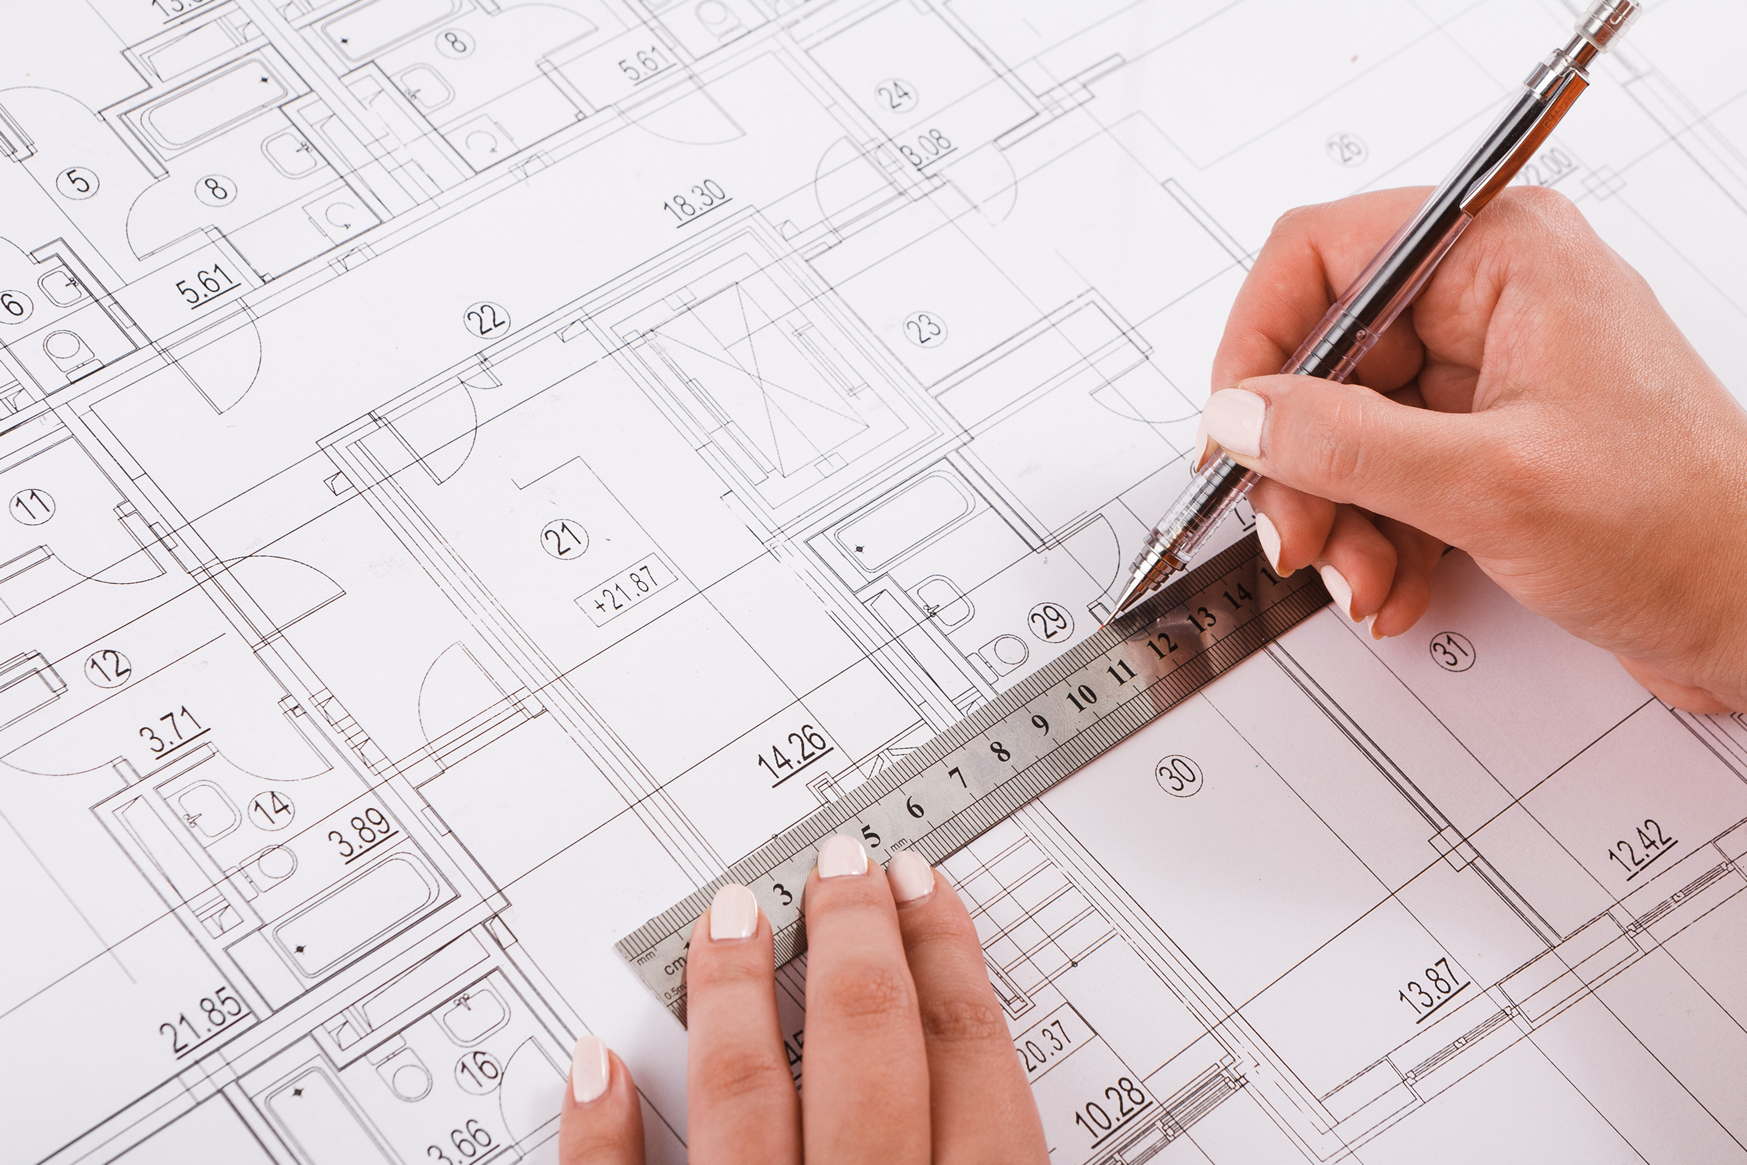
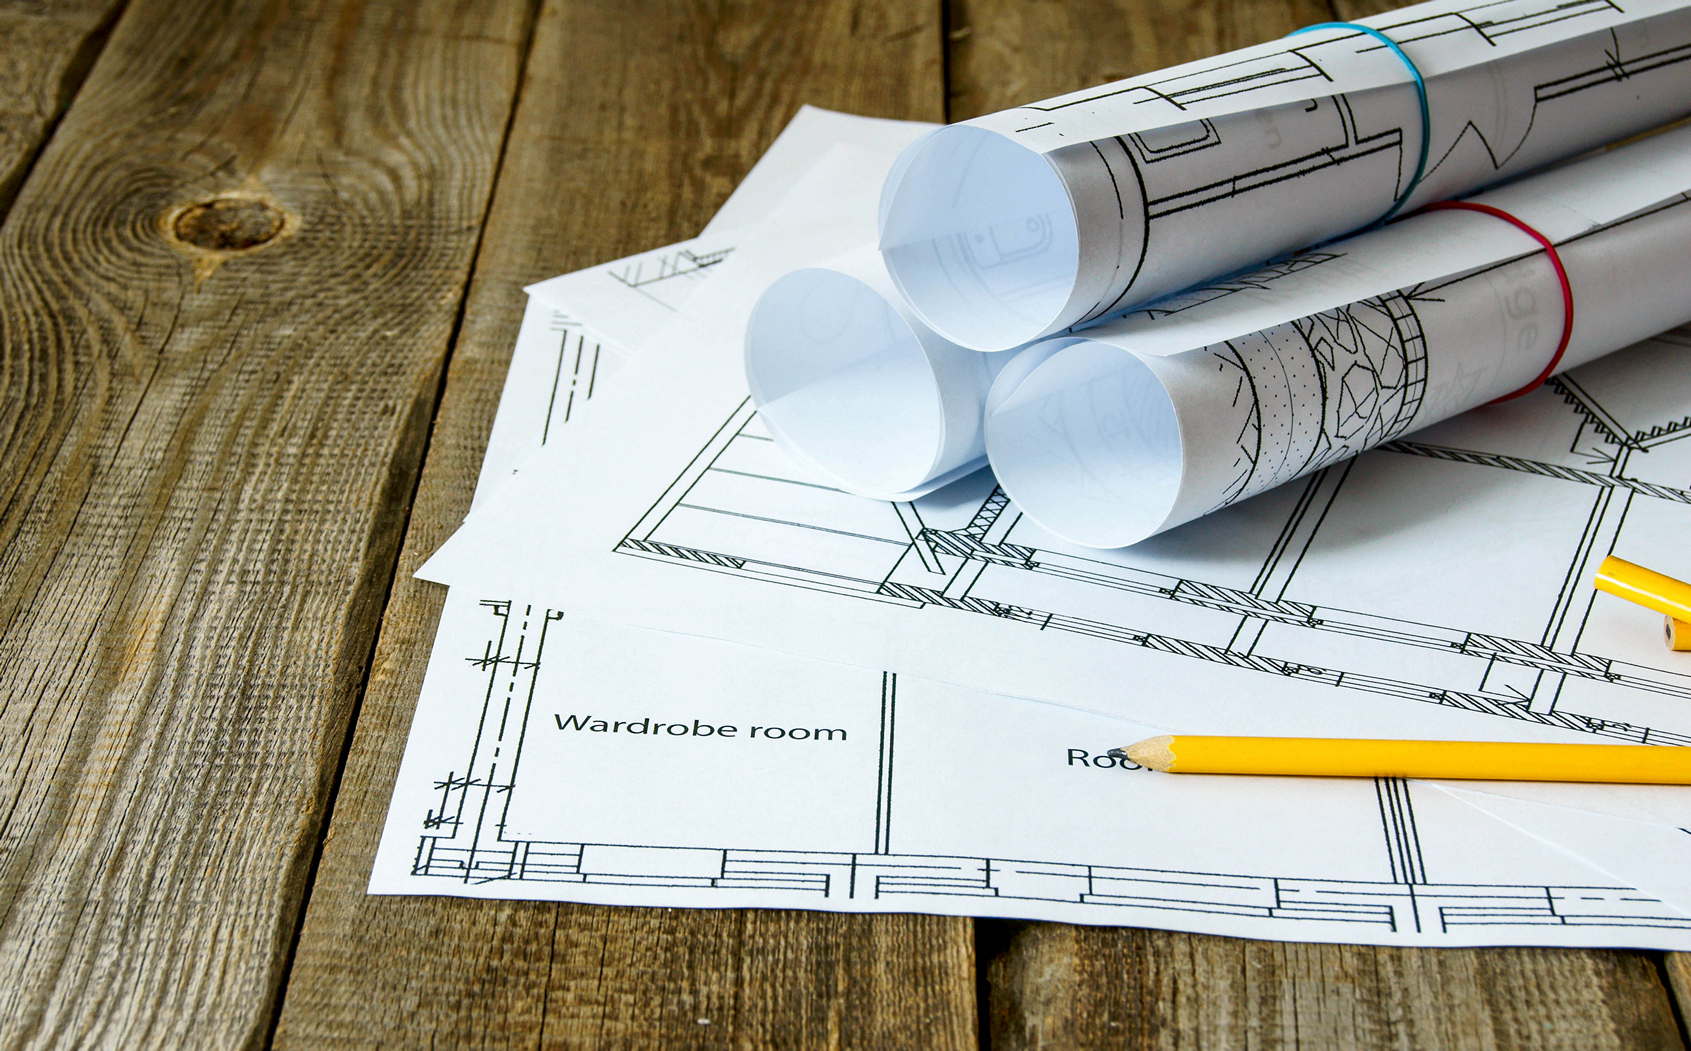
Blueprint drafting is much more than just sketching rooms on a computer. Accurate architectural and construction drawings serve as the legal and operational roadmap for your entire project. They ensure that your vision translates safely into physical reality.
- Floor Plans & Site Plans: Map out precise interior dimensions, room flow, and property line site orientation to ensure zoning compliance.
- Elevation & Cross-Section Drawings: Detail exterior facades, ceiling height clearances, rooflines, and multi-layered structural cross-sections.
- Permit-Ready Packages: Complete working drawing sets coordinated with HVAC, plumbing, and structural engineering requirements for contractors and city inspectors.
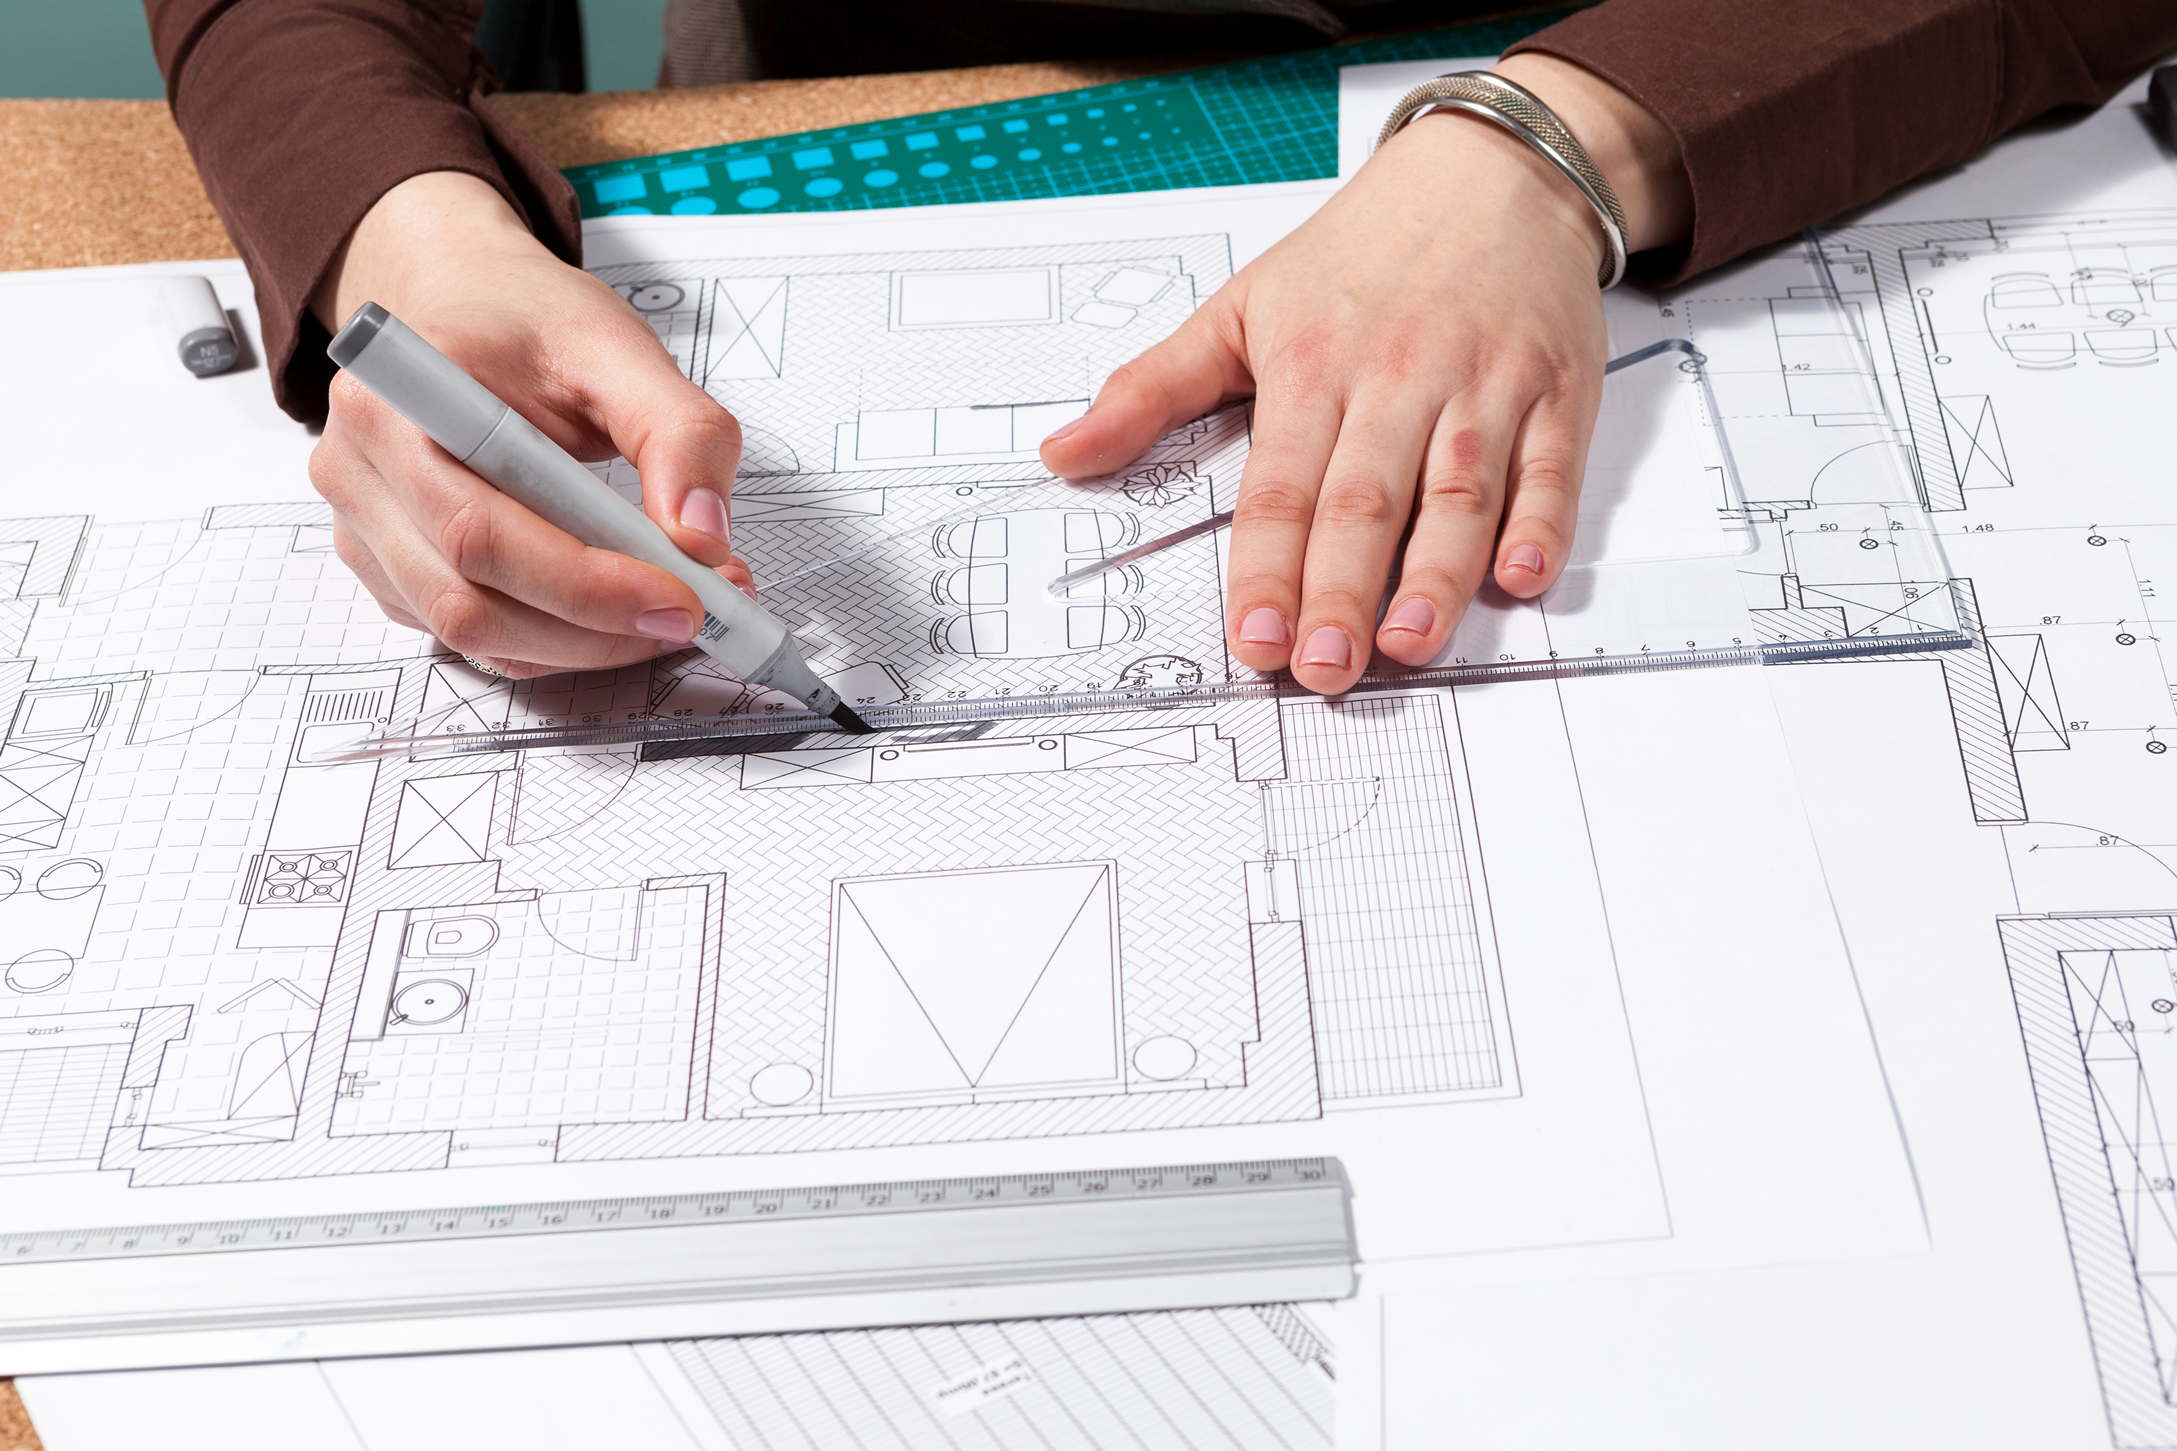
2. Why 3D Design Concepts Matter
Before committing to physical construction, visualization is key. Modern 3D design concepts allow you to experience your layout, spatial flow, lighting, and finishes virtually. This eliminates guesswork, allowing you to make design changes on screen rather than mid-construction—saving you significant time and budget.
3. Navigating Municipal Building Permits & Zoning Compliance
In Ontario and across the Greater Toronto Area (GTA), major renovations, structural alterations, additions, and secondary suites require formal approval from local municipal building departments.
- Zoning By-Law Reviews: Ensuring your project meets local requirements for setbacks, maximum lot coverage, and height restrictions.
- Ontario Building Code (OBC) Compliance: Ensuring life-safety elements—such as fire separations, egress window sizing, and structural load ratings—meet provincial standards.
- Application Management: Submitting complete drawing packages and responding to city examiner comments to secure your permits efficiently.
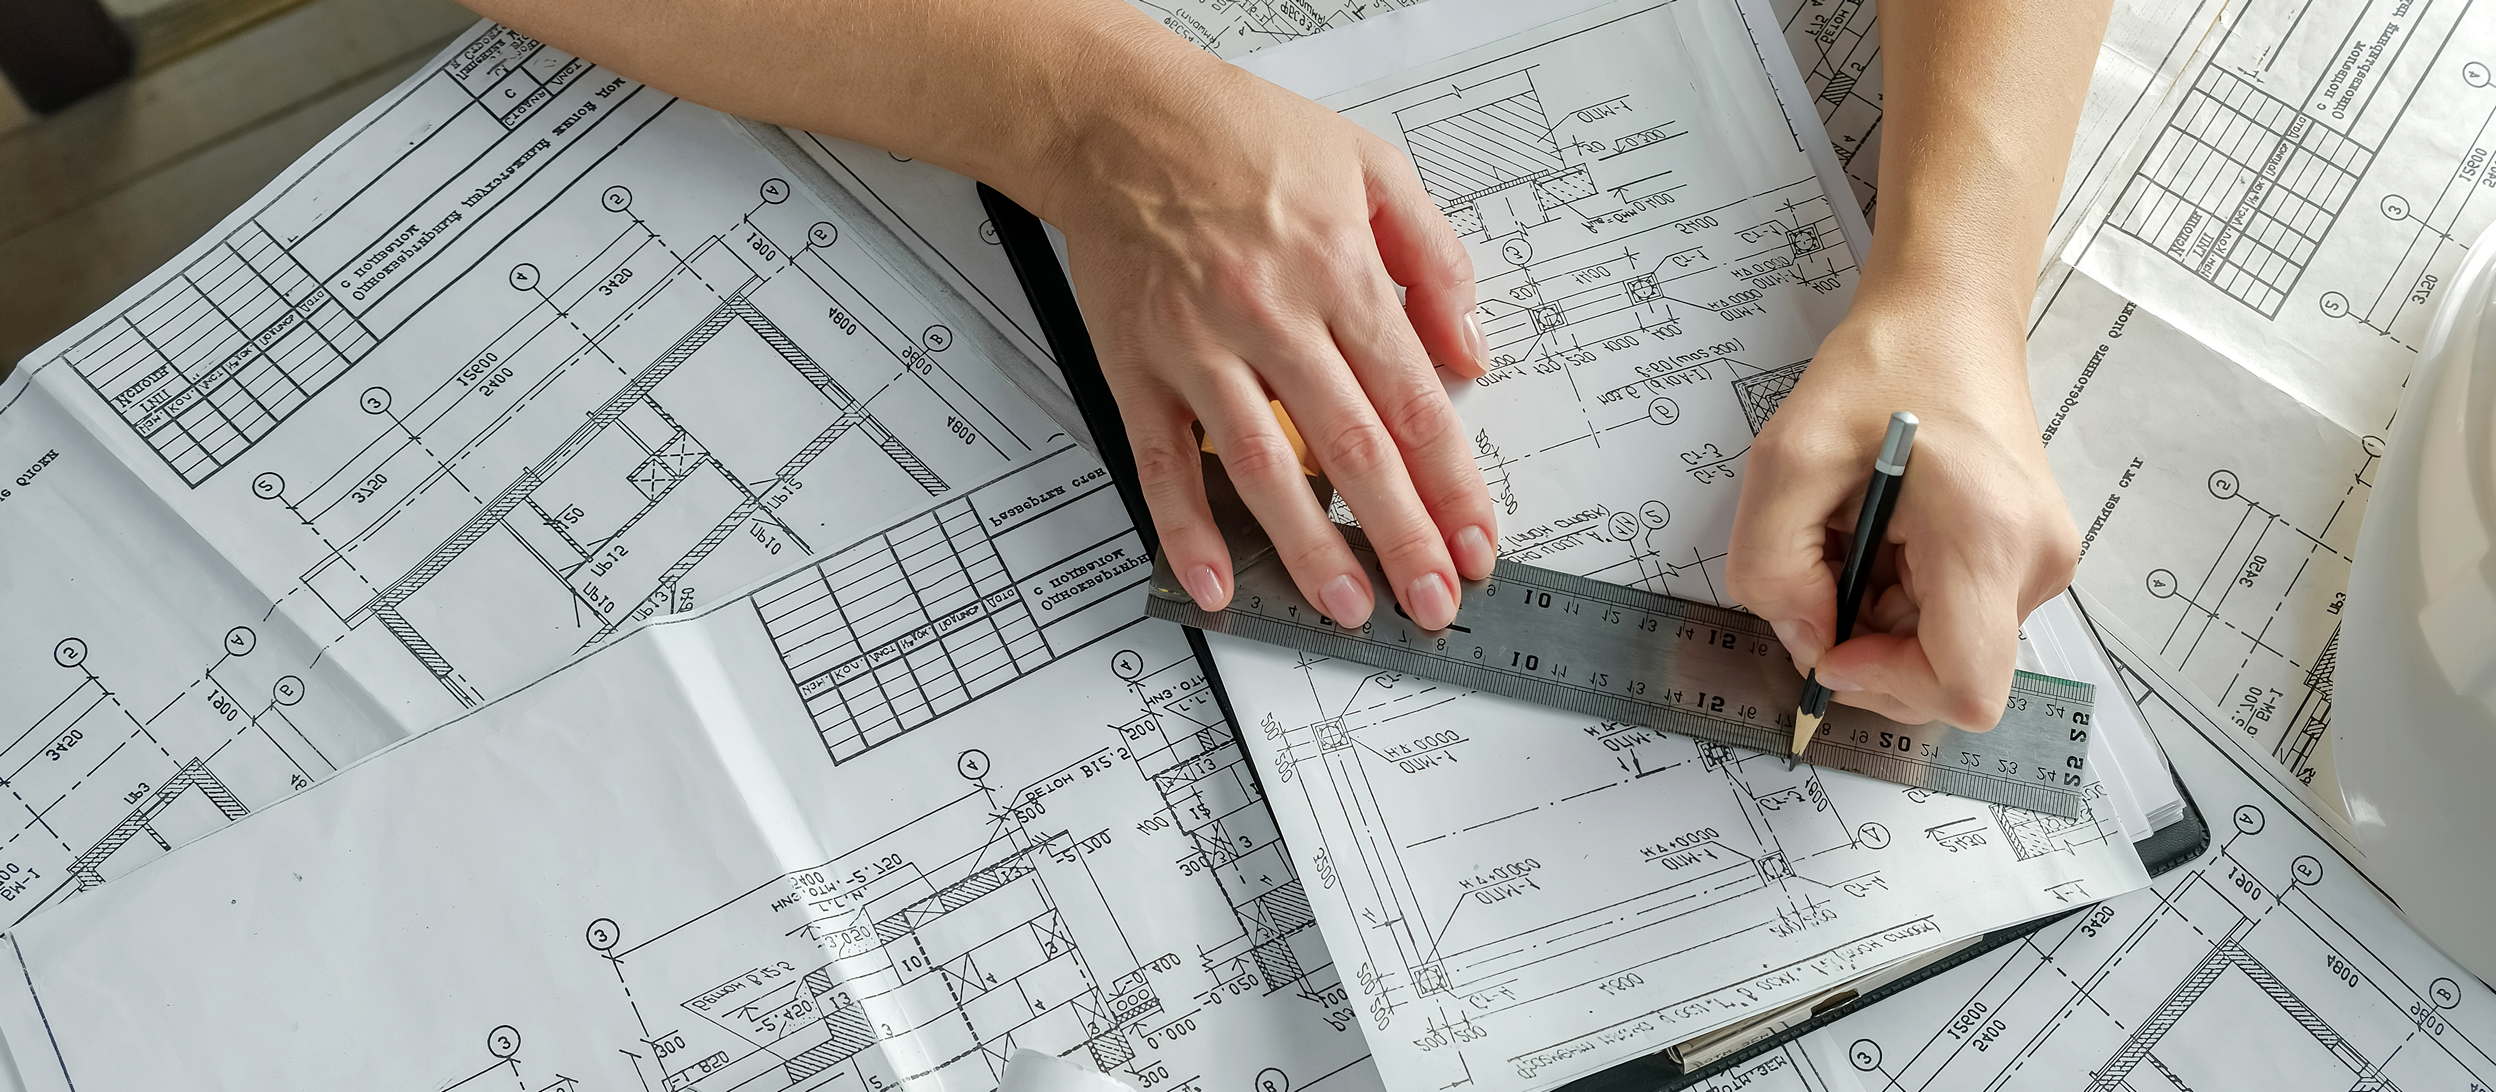
4. Special Considerations for Legal Basement Suites
If you are planning a legal basement apartment or secondary rental unit, municipal requirements are exceptionally strict. Your design must account for:
- Mandatory minimum ceiling heights.
- Proper egress window dimensions for emergency escape.
- Acoustic and fire-rated separation assemblies between units.
- Separate side entrances compliant with local bylaws.
Expert Guidance
Managing these technical requirements requires working with an experienced team that understands municipal coordination, engineering stamps, and city hall bureaucracy.
Streamline Your Build with Proventa Construction
Navigating architectural design, engineering stamps, and city hall bureaucracy can be overwhelming. At Proventa Construction Inc., we provide comprehensive, end-to-end design and permitting services.
Whether you are planning a custom home, a commercial fit-out, or a legal secondary suite, our team prepares precise, code-compliant blueprints designed to streamline municipal approvals.