

City of Mississauga Service Hub
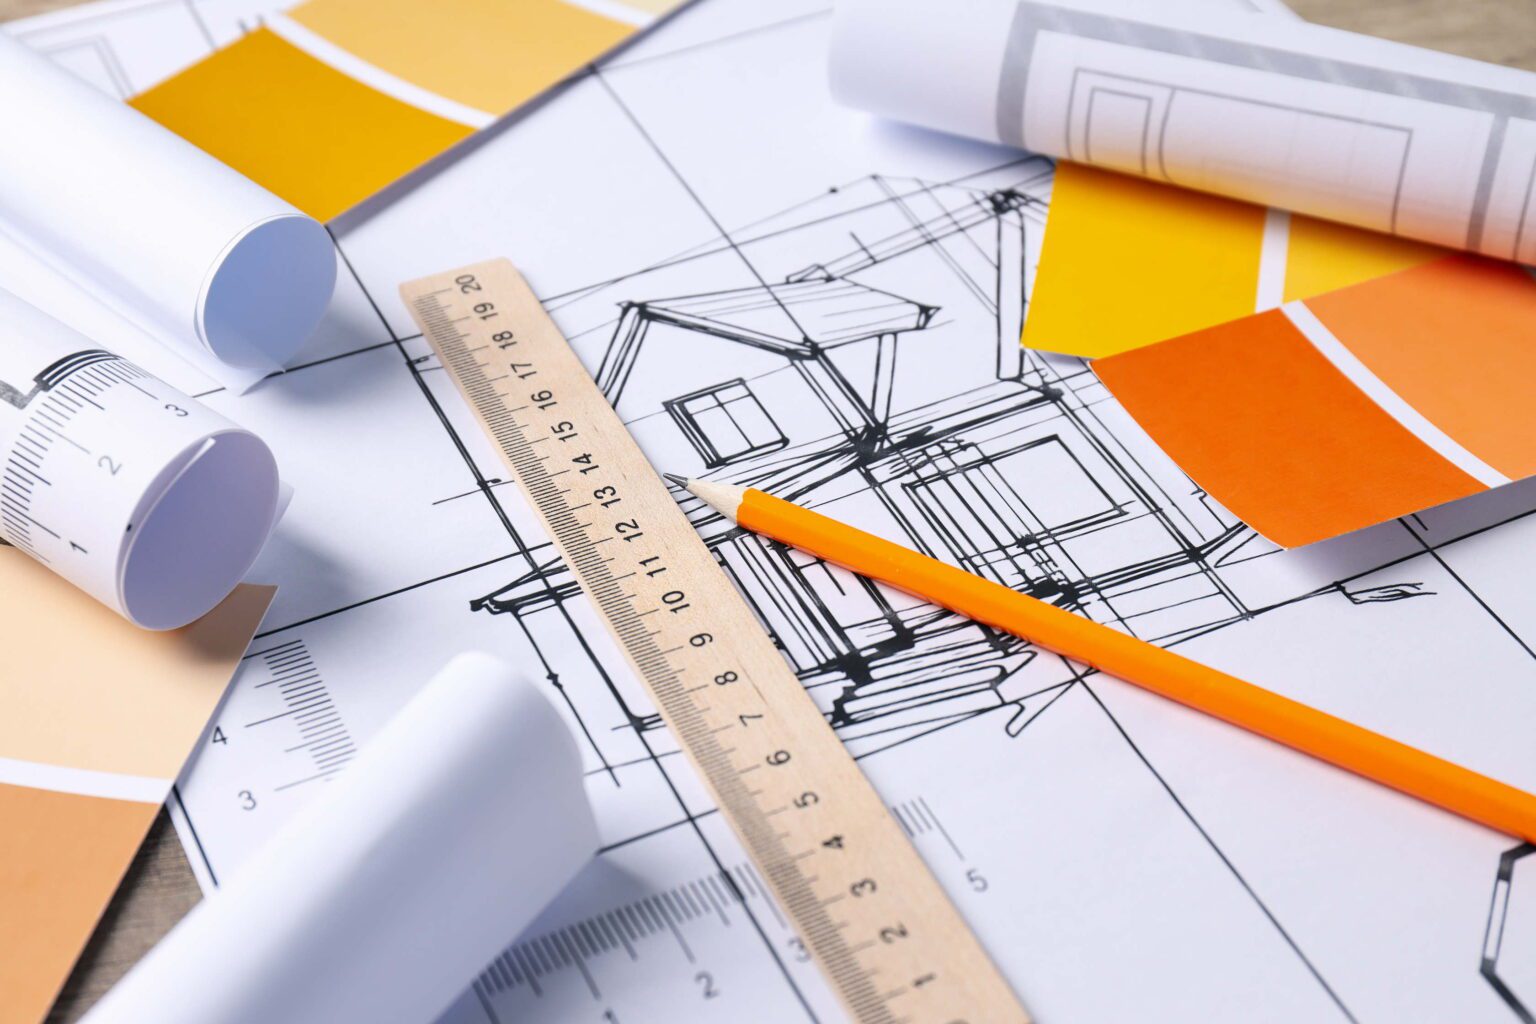
Architectural Drawings, Custom Design & Building Permits in Mississauga
Navigating the architectural planning and municipal approval process in Mississauga requires precision, local insight, and an intimate understanding of the city’s evolving urban landscape. Whether you are building an expansive custom residence in Mineola, converting a basement into a legal secondary unit in Erin Mills, or planning a structural home extension in Port Credit, Proventa Construction delivers end-to-end architectural drafting and building permit clearance tailored to the City of Mississauga’s strict standards.
Custom Architectural Planning & Spatial Concepts
Every residential project starts with a functional layout that balances your lifestyle with local zoning constraints. We craft tailored floor plans, spatial layouts, and high-definition 3D visualizations designed to maximize lot coverage, ceiling heights, and natural lighting while adhering to Mississauga’s specific neighborhood character overlays.
Technical Construction Blueprints
Transform concepts into execution-ready working drawings. Our technical drafting packages include detailed site plans, lot setback calculations, cross-sections, exterior elevations, and structural load-bearing schedules engineered for smooth review by City of Mississauga building inspectors and on-site contractors.
Legal Basement Suite & Second Unit Drawings
Mississauga has strict standards for secondary dwelling units. We produce fully compliant basement conversion blueprints that solve complex egress window requirements, ceiling height minimums, HVAC air-handling rules, and fire separation barriers under the Ontario Building Code (OBC).
Mississauga Zoning & City Permit Clearance
We manage your entire submission to the City of Mississauga Building Division at Civic Centre. From Zoning Certificate of Occupancy (ZCO) reviews and minor variance applications through the Committee of Adjustment, to coordinated structural and HVAC engineering stamps, we eliminate red tape.
Specialized Architectural & Permit Services Across Mississauga
Tailored architectural solutions engineered for Mississauga neighborhoods, from Lakeview to Streetsville.
Custom Home Blueprints & Infill Designs
Architectural plans engineered for new infill builds in established Mississauga communities like Lorne Park, Clarkson, and Applewood.
Home Addition & Second-Story Drawings
Structural additions and vertical expansions designed to respect Mississauga lot setbacks and maximum building height envelopes.
Legal Second Unit & Basement Permits
Official registration plans designed for Mississauga’s Second Unit Program, including egress framing and independent entrance drawings.
Garden Suite & ARU Permit Plans
Drafting and site plan approvals for Additional Residential Units (ARUs) and detached backyard suites following local by-law updates.
Structural Wall Removal & Renovation Plans
Open-concept redesigns complete with structural beam calculations, load-bearing assessments, and municipal permit drawings.
Committee of Adjustment & Variance Support
Complete representation, architectural adjustments, and site presentation support for minor variance requests in Mississauga.
Why Partner with Proventa Construction in Mississauga?
Frequently Asked Questions: Mississauga Building Permits
Essential answers regarding architectural requirements and municipal approvals in Mississauga, ON.
Do I need a building permit for a home extension or basement renovation in Mississauga?
Yes. The City of Mississauga mandates a building permit for any project that alters the structural layout, involves load-bearing walls, adds square footage, modifies plumbing/HVAC systems, or builds an independent basement apartment. Minor cosmetic finishes like painting or replacing existing flooring generally do not require a permit.
How long does it take to get a residential building permit in Mississauga?
Once complete architectural blueprints and engineering calculations are submitted to the City of Mississauga Building Division, standard residential plan reviews typically take between 10 to 20 business days. If minor variances through the Committee of Adjustment are required, the process can take longer.
What are the main requirements for a legal basement apartment in Mississauga?
To register a legal secondary unit in Mississauga, drawings must demonstrate a minimum ceiling clearance (typically 6’11” over required areas), compliant fire-rated drywall assemblies between units, interconnected smoke alarms, adequate natural lighting, minimum egress window openings for bedrooms, and a compliant separate entrance.
What happens if my proposed design exceeds Mississauga zoning setbacks or height limits?
If your architectural design exceeds maximum lot coverage, height limits, or encroaches on property setbacks defined in By-law 0225-2007, you can either revise the architectural drawings to conform or apply for a Minor Variance through the Mississauga Committee of Adjustment. Proventa assists in preparing all technical variance documentation.
Get a FREE Quote
No cost · No obligation · Response in 24 hours
Verified Customer Reviews
Proventa Construction transformed our unfinished basement in Oakville into a comfortable, modern living space. The… recessed lighting brightens the rooms, and the flooring, drywall and painting give everything a clean, finished look. We especially appreciate how well the layout works for our family. Very happy with our basement renovation.
We had a great experience with Proventa Construction for our basement finishing project. They helped us make better use… of the space with a welcoming recreation area, practical storage and modern lighting. The neat trim, smooth walls and attention to the smaller details made a big difference. Our basement finally feels like part of our home.
Proventa Construction Inc. transformed our outdated 1990s kitchen into a stunning open-concept dream space. They… removed a load-bearing wall, installed custom cabinetry, and fitted gorgeous quartz countertops. The project leadership was top-notch—they kept everything clean, organised, and strictly on schedule. The attention to detail on the tile backsplash and lighting upgrades made a huge difference. Highly recommended for any major kitchen remodel!
Really happy with how our basement turned out. Proventa Construction did a fantastic job transforming it into a… beautiful, fully finished legal basement with a modern island kitchen, stylish cabinets, and elegant countertops. The whole space looks amazing and feels like a separate home. Highly recommend Proventa Construction for legal basement renovations and home remodeling in the GTA!
We hired Proventa Construction to build a below-grade entrance for our basement apartment. The work included… excavation, concrete steps, retaining walls, and drainage. The team explained the process clearly and kept us updated throughout.
We recently hired Proventa Construction to renovate our kitchen, bathroom, and basement all at once. Honestly, taking… on three major spaces had us incredibly stressed, but the team made the entire process so much easier. They were straightforward with pricing, transparent about the timeline, and actually showed up when they said they would. The craftsmanship is excellent—the kitchen is beautiful and functional, the bathroom feels like a proper upgrade, and the basement went from a dusty storage zone to a bright space we actually use every day. There were a couple of minor material delays along the way, but they communicated immediately and sorted it out without dragging their feet. If you want a dependable crew in the Toronto area that does quality work and respects your home, I highly recommend them.
We recently hired Proventa Construction for a complete overhaul of both our kitchen and bathroom, and honestly, they… knocked it out of the park. From our very first meeting, the team felt more like good neighbors who genuinely cared about our house rather than just another contractor. They really listened to our vision (and our budget!) and turned what could have been a super stressful process into a really exciting project. The craftsmanship is top-tier. Our kitchen is now the ultimate gathering spot—functional, beautiful, and the custom finishes are just stunning. And the bathroom? It honestly feels like a boutique hotel spa now. What really stood out to us was their communication. They kept us in the loop every step of the way, showed up on time, and left the place spotless at the end of every work day. In true Canadian fashion, they were polite, professional, and just a real pleasure to have around. If you are looking to renovate and want a team you can actually trust to do an incredible job, look no further than Proventa. We couldn't be happier with how everything turned out. Thank you guys so much!
Proventa Construction did an excellent job finishing townhouse basement in Mississauga. The team provided honest… guidance, practical suggestions, and quality workmanship. Communication was clear throughout, and the finished basement feels comfortable and inviting. Highly recommend Proventa Construction for basement renovations in Mississauga.
We recently worked with Proventa Construction to renovate our basement, and they were incredible. They turned a dark,… unfinished space into a beautiful, bright, and comfortable extension of our home. From start to finish, the team was transparent, respectful, and genuinely cared about the quality of their work. If you're looking for trustworthy people who do amazing work, we highly recommend Proventa!
Honestly, we couldn't be happier with the job Proventa Construction did on our kitchen and basement! From day one, the… guys were super professional, completely reliable, and just all-around great people to have around the house. They turned our kitchen into an absolute dream and made the basement so cozy for the family. Their attention to detail is incredible, the pricing was totally fair with zero surprises, and they made the whole project completely stress-free. If you're looking to upgrade your place, we highly recommend them—they truly went above and beyond!
Our City-Wise Architectural & Permit Services
Proventa Construction provides comprehensive, end-to-end architectural drafting, structural design, and municipal permit clearance services across Ontario. We tailor each project to local zoning bylaws and Ontario Building Code standards to ensure seamless approvals and flawless project execution.
Explore our specialized local design and permitting solutions in your city:

