

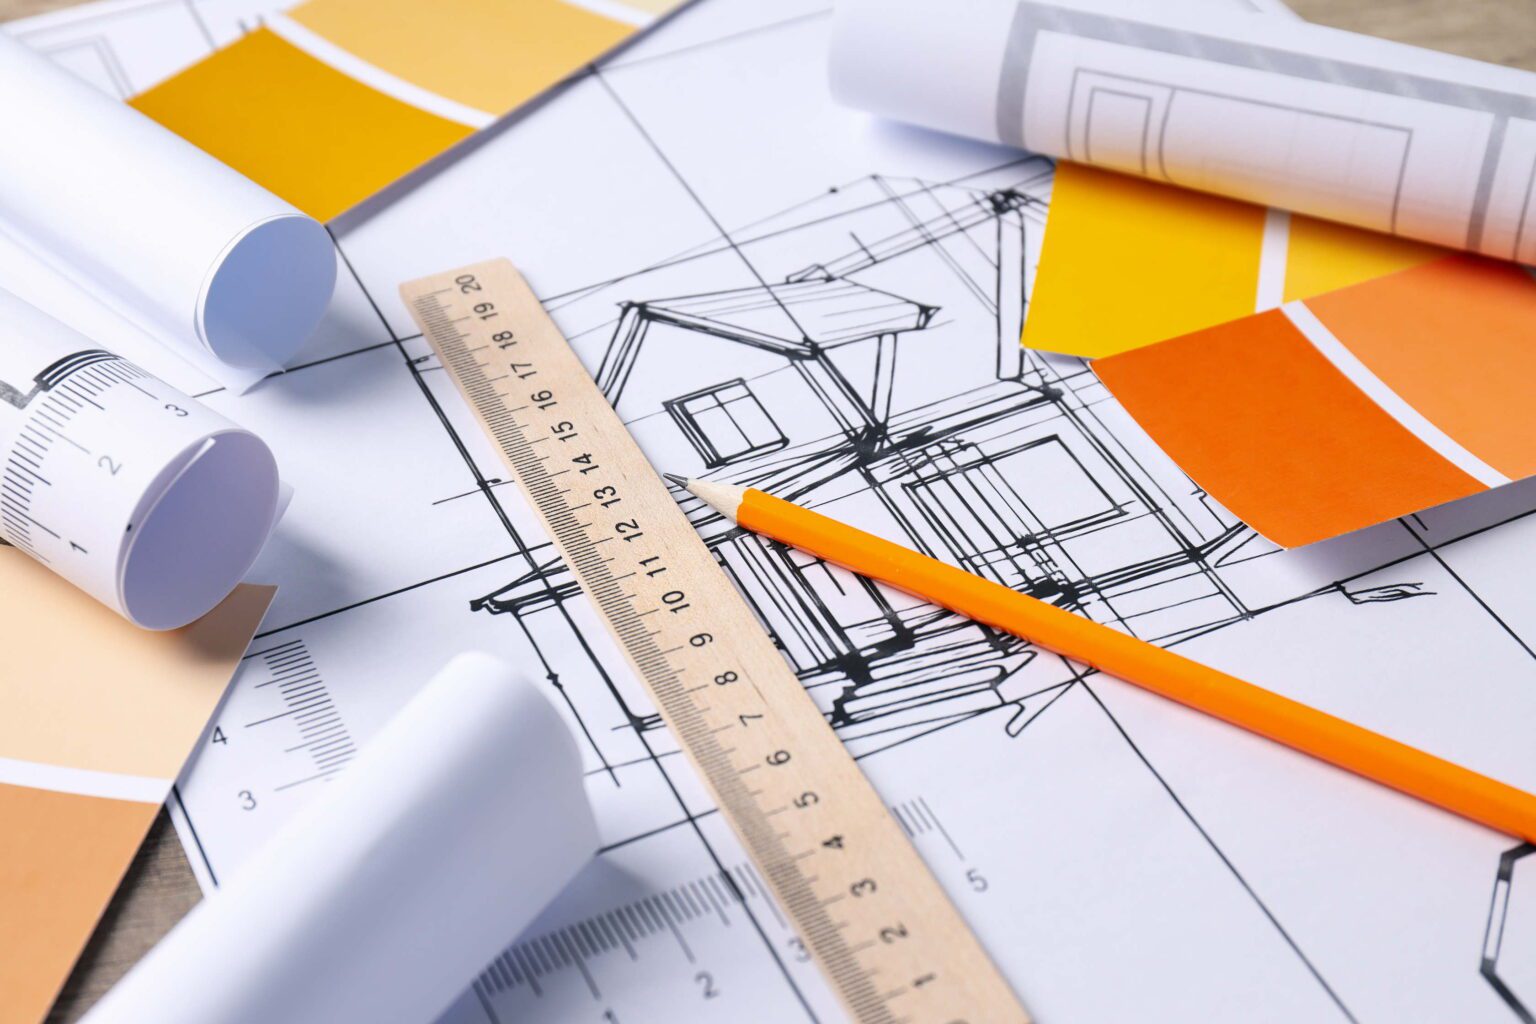
Architectural Drawings, Custom Design & Building Permits in Brampton
Planning a building or renovation project in Brampton requires strict alignment with municipal zoning laws, urban growth standards, and secondary unit registration bylaws. Whether you are building an expansive custom residence in Castlemore, adding a multi-story extension in Bramalea, or registering a legal basement suite in Springdale, Proventa Construction provides complete architectural drafting, spatial design, and building permit acquisition tailored specifically to the City of Brampton’s building department.
Custom Architectural & Concept Design
Transforming concepts into functional layouts tailored to your lifestyle. We craft custom home floor plans, property addition layouts, and high-definition 3D spatial concepts designed to maximize lot coverage and room flow while adhering to Brampton’s neighborhood guidelines.
Permit-Ready Construction Blueprints
Precision drafting is essential to clear city plan reviews quickly. Our comprehensive working drawing packages include site plans, property line setbacks, exterior elevations, structural cross-sections, and framing schedules engineered for Brampton plan examiners and contractors.
Legal Second Unit & Basement Permits
Brampton enforces rigorous safety standards for secondary dwelling units. We produce fully compliant basement conversion blueprints that solve complex egress window requirements, ceiling height clearances, HVAC air-handling rules, and fire separation barriers under the Ontario Building Code (OBC).
Brampton Zoning Approval & Permit Clearance
We manage your entire application submission to the City of Brampton Building Division at City Hall. From Zoning Certificate reviews and Committee of Adjustment minor variance applications to coordinated structural and HVAC engineering stamps, we eliminate project delays.
Specialized Architectural & Permit Services Across Brampton
Custom architectural solutions tailored to the distinct residential profiles of Brampton neighborhoods, from Heart Lake to Downtown.
Second Dwelling Unit (SDU) Permit Packages
Architectural plans engineered specifically to satisfy Brampton’s mandatory Second Dwelling Unit Registration program and fire safety bylaws.
Custom Home Plans & Infill Designs
Complete blueprint packages designed for new custom residential builds in established Brampton communities like Castlemore and Credit Valley.
Multi-Story Additions & Sunroom Plans
Structural additions and vertical overbuilds engineered to respect Brampton lot coverage limits, height envelopes, and property line setbacks.
Additional Residential Unit (ARU) Plans
Drafting and site plan approvals for detached garden suites and accessory residential units under Brampton’s updated housing framework.
Structural Wall Removal & Open-Concept Layouts
Interior redesigns complete with engineered steel beam placement, load-bearing assessments, and municipal permit drawings.
Committee of Adjustment & Minor Variances
Complete representation, architectural adjustments, and presentation support for minor variance applications in Brampton.
Why Partner with Proventa Construction in Brampton?
Frequently Asked Questions: Brampton Building Permits
Essential answers regarding architectural requirements, secondary unit registration, and city approvals in Brampton, ON.
Are secondary suites or basement apartments legal in Brampton?
Yes, secondary dwelling units are permitted in Brampton, but they must be officially registered with the city. Registration requires building permit approval based on architectural drawings that demonstrate full compliance with the Ontario Building Code, including fire separation, ceiling heights, egress windows, and independent access.
How long does it take to get a residential building permit in Brampton?
Once complete architectural blueprints and engineering calculations are submitted to the City of Brampton Building Division, standard residential plan reviews generally take 10 to 20 business days. If minor variances through the Committee of Adjustment are required, the overall timeframe will extend.
Do I need a building permit for removing interior walls in Brampton?
If the wall is load-bearing or structural, yes. A building permit is required along with structural engineering calculations and architectural plans showing how the load will be redistributed using beams and posts. Non-load-bearing partition wall removals usually do not require a permit.
What happens if my design exceeds Brampton’s allowed lot coverage?
If your proposed addition or structure exceeds the maximum lot coverage defined in By-law 270-2004, you can either revise the architectural plans to comply as-of-right or submit a Minor Variance application to the Brampton Committee of Adjustment. Proventa assists in preparing all technical variance documentation.
Get a FREE Quote
No cost · No obligation · Response in 24 hours

Our City-Wise Architectural & Permit Services
Proventa Construction provides comprehensive, end-to-end architectural drafting, structural design, and municipal permit clearance services across Ontario. We tailor each project to local zoning bylaws and Ontario Building Code standards to ensure seamless approvals and flawless project execution.
Explore our specialized local design and permitting solutions in your city: