

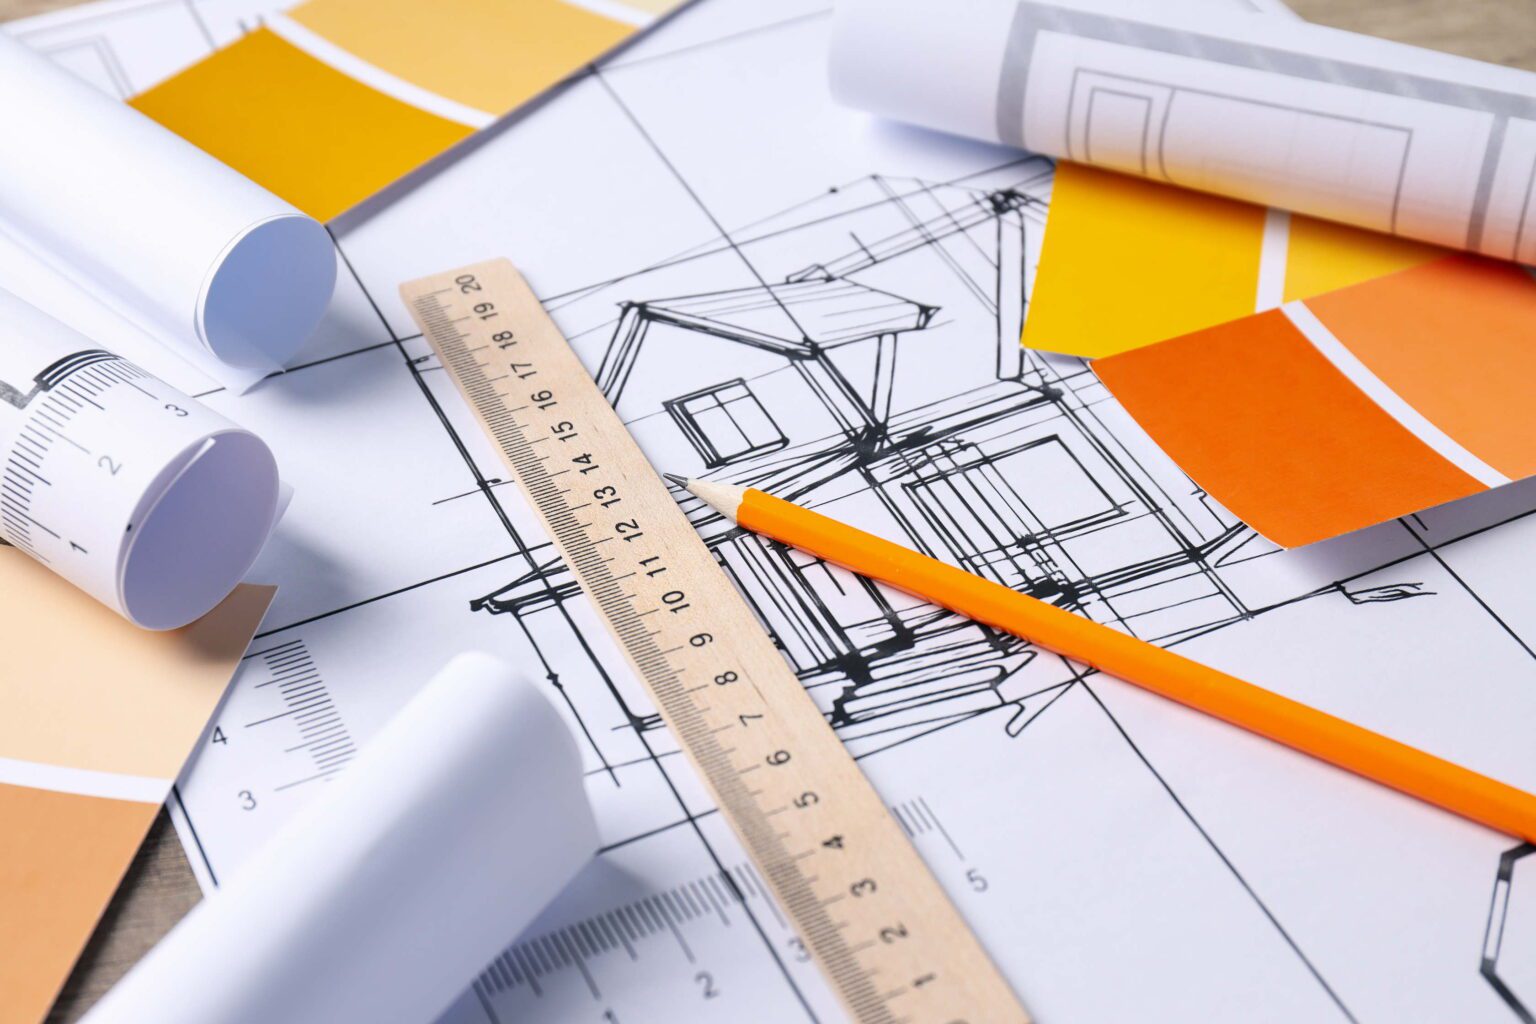
Architectural Drawings, Custom Design & Building Permits in Toronto
Executing a successful residential building or remodeling project in Toronto requires navigating complex urban density standards, heritage guidelines, and strict municipal zoning frameworks. Whether you are constructing a high-end infill custom home in Lawrence Park, planning a rear addition in Leslieville, or converting a property into a multi-unit residence in High Park, Proventa Construction delivers complete architectural drafting, spatial design, and building permit acquisition tailored specifically to the City of Toronto’s standards.
Custom Architectural Design & Concept Planning
Transforming ambitious ideas into buildable, functional designs. We specialize in custom home floor plans, structural extensions, and realistic 3D spatial concepts that maximize footprint efficiency while remaining sensitive to neighborhood character and site topography across Toronto.Permit-Ready Construction Working Drawings
Precision drafting is essential to secure fast municipal approvals. Our detailed blueprint packages include site plans, property line setbacks, exterior elevations, structural cross-sections, and framing details engineered for both city plan examiners and site contractors.Second Suites & Multi-Tenant Conversion Plans
Capitalize on Toronto’s expanding housing options with fully legal secondary suites, basement apartments, and multiplex conversions. We draft plans that meet strict Ontario Building Code fire separation rules, ceiling clearance minimums, and egress safety standards.Toronto Zoning Approval & Permit Clearance
We handle the end-to-end submission process through the City of Toronto Building Division. From Zoning Applicable Law Certificates (ZALC) and Preliminary Project Reviews (PPR) to Committee of Adjustment variance hearings, we manage every detail to clear your project for construction.Specialized Architectural & Permit Services Across Toronto
Custom design solutions adapted to the diverse architectural styles and municipal bylaws of Toronto communities.Laneway & Garden Suite Permit Packages
Architectural plans and site layouts optimized under Toronto’s Expanding Housing Options in Neighbourhoods (EHON) initiatives for backyard detached suites.Custom Home & Infill Architectural Plans
End-to-end design packages for modern residential infill builds tailored to narrow lot constraints in areas like The Beaches, Riverdale, and Toronto East.Multi-Story Home Additions & Rear Extensions
Structural expansion plans designed to navigate main wall height restrictions, angular planes, and lot coverage limits in established neighborhoods.Legal Basement Apartment & Suite Conversion
Complete basement conversion layouts engineered with required fire-ratings, sound attenuation assemblies, egress window wells, and separate side entrances.Structural Removal & Load-Bearing Wall Plans
Open-concept interior redesigns complete with engineered steel beam placement, post loads, and structural stamp coordination for older Toronto housing stock.Committee of Adjustment & Minor Variance Approvals
Expert representation, zoning variance documentation, and modified architectural drawings for projects requiring approvals beyond By-law 569-2013 boundaries.Why Partner with Proventa Construction in Toronto?
Frequently Asked Questions: Toronto Building Permits
Key details regarding architectural drafting, zoning reviews, and municipal approvals in Toronto, ON.When is a building permit required for a residential project in Toronto?
How long does the Toronto building permit process take?
Can I build a Laneway or Garden Suite on my Toronto property?
What happens if my proposed additions violate Toronto zoning bylaws?
Get a FREE Quote
No cost · No obligation · Response in 24 hours

Our City-Wise Architectural & Permit Services
Proventa Construction provides comprehensive, end-to-end architectural drafting, structural design, and municipal permit clearance services across Ontario. We tailor each project to local zoning bylaws and Ontario Building Code standards to ensure seamless approvals and flawless project execution.
Explore our specialized local design and permitting solutions in your city: