

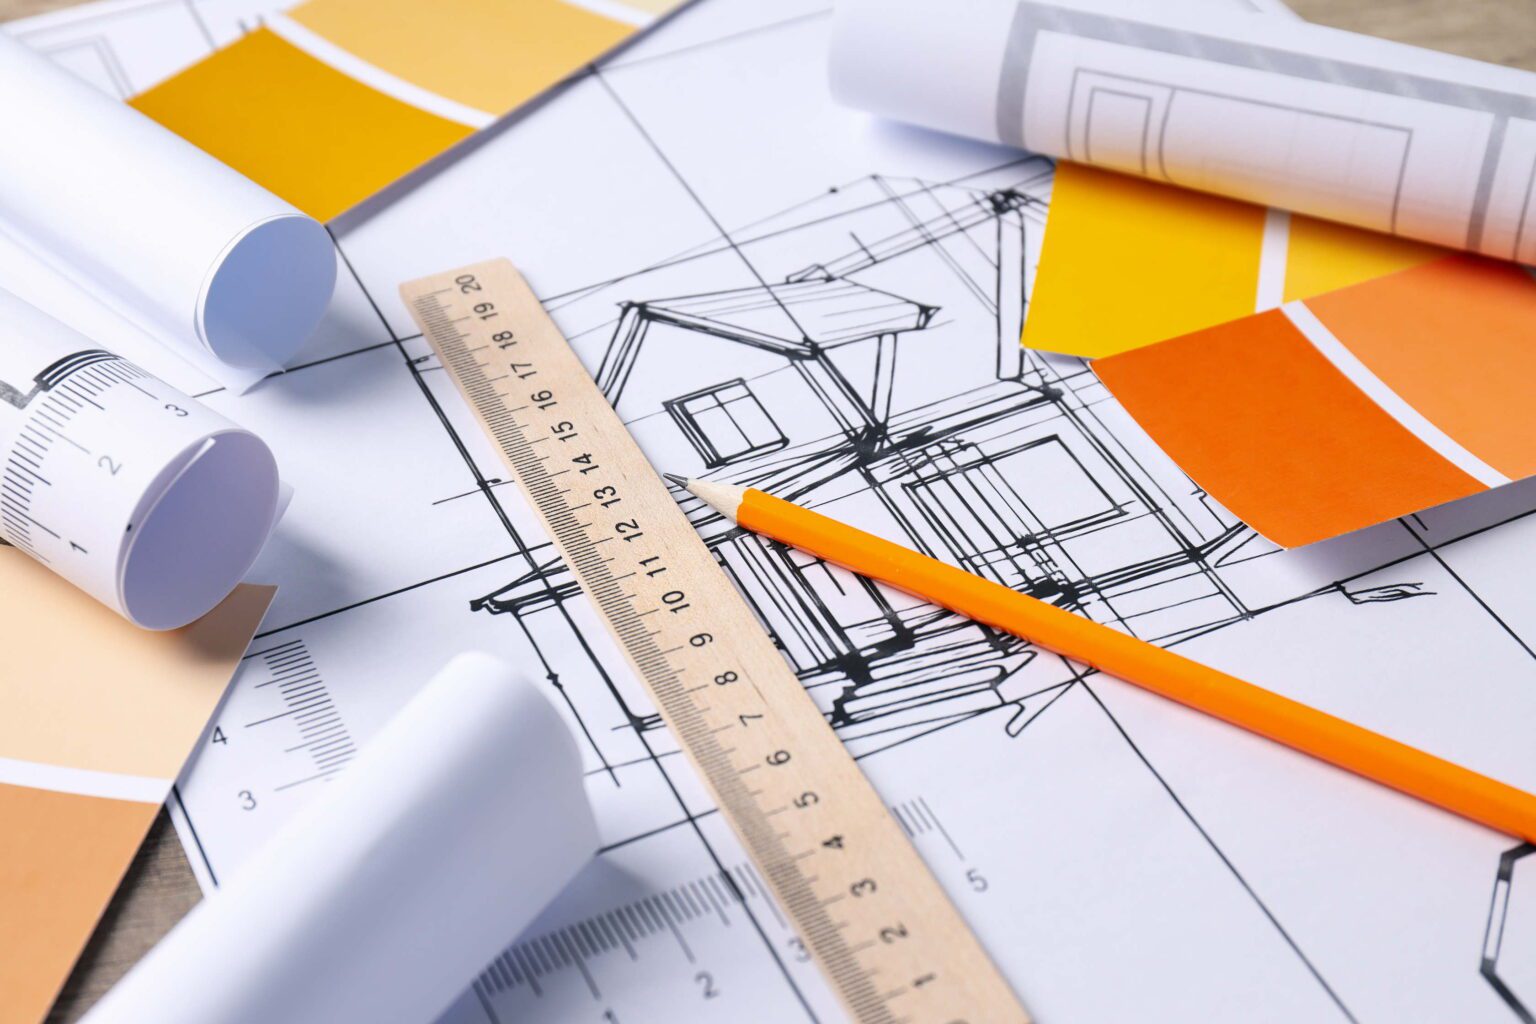
Architectural Drawings, Custom Design & Building Permits in Oakville
Executing a high-end residential build, addition, or structural renovation in Oakville requires balancing refined architectural design with strict municipal planning controls and heritage overlays. Whether you are building an estate home in Old Oakville, expanding a property in Bronte, or planning a structural renovation in Glen Abbey, Proventa Construction delivers bespoke architectural drafting, spatial planning, and building permit acquisition tailored directly to the Town of Oakville’s standards.
Custom Architectural & Spatial Concepts
Designing luxury residences and additions tailored to your family’s lifestyle. We create detailed floor plans, custom elevation designs, and 3D architectural renders that harmonize with Oakville’s distinct neighborhood character while maximizing lot potential.
Permit-Ready Technical Working Drawings
Precision drafting is essential to secure town approvals without delay. Our technical construction packages include comprehensive site plans, floor layouts, building cross-sections, structural details, and framing specifications engineered for Oakville plan examiners.
Secondary Suites & Accessory Dwelling Units
Capitalize on secondary housing opportunities in Oakville with fully compliant basement apartments and detached accessory suites. We draft plans that adhere strictly to Ontario Building Code (OBC) fire separation, egress, and ceiling height rules.
Town of Oakville Zoning & Permit Approvals
We manage your complete submission through the Town of Oakville Building Services department. From Site Plan Approval (SPA) and Zoning Certificate of Review (ZCR) to Committee of Adjustment minor variance applications, we handle every detail.
Specialized Architectural & Permit Services Across Oakville
Tailored architectural planning engineered for Oakville’s premier communities, from Joshua Creek to River Oaks.
Custom Luxury Infill & Estate Plans
Architectural design packages crafted for new infill developments and custom luxury builds in historic and lakeside Oakville neighborhoods.
Multi-Story Additions & Exterior Remodels
Structural home extension blueprints designed to navigate main wall height restrictions, angular planes, and lot coverage limits.
Legal Second Suite & Basement Permits
Detailed architectural plans for legal basement suite registrations complete with egress window sizing, HVAC coordination, and separate entrances.
Detached Garden Suite & ARU Plans
Site plan approvals and architectural drafting for detached accessory dwelling units under updated Oakville residential bylaws.
Structural Load-Bearing Modification Drawings
Open-concept interior redesigns complete with engineered beam placement, structural post load assessments, and stamped permit drawings.
Committee of Adjustment & Variance Support
Expert representation, revised architectural drawings, and site presentation support for minor variance requests in Oakville.
Why Partner with Proventa Construction in Oakville?
Frequently Asked Questions: Oakville Building Permits
Key information regarding architectural planning, zoning reviews, and municipal permit clearance in Oakville, ON.
Do I need a building permit for a home extension or basement suite in Oakville?
Yes. The Town of Oakville mandates a building permit for any project that involves structural alterations, square footage additions, legal secondary basement suites, changes to load-bearing framing, or major plumbing/HVAC updates. Cosmetic updates such as replacing existing fixtures or flooring do not require a permit.
How long does it take to obtain a building permit in Oakville?
Once complete architectural drawings and engineering calculations are submitted to the Town of Oakville Building Services department, standard residential reviews typically take 10 to 20 business days. If your property requires Heritage Conservation District approval or a Minor Variance, overall timelines will extend.
What are the requirements for building an addition in an Oakville Heritage area?
If your property is located within an Oakville Heritage Conservation District (such as Trafalgar, Old Oakville, or First Street), your architectural plans must undergo review by Oakville Heritage Planning. Designs must preserve key historical facade features, material aesthetics, and rooflines in addition to satisfying standard building codes.
What happens if my proposed design exceeds Oakville lot coverage or setback limits?
If your architectural plans exceed maximum lot coverage or encroach on property setbacks defined in By-law 2014-014, you can either revise the design to comply as-of-right or submit a Minor Variance application to the Oakville Committee of Adjustment. Proventa assists in preparing all required variance plans and site data.
Get a FREE Quote
No cost · No obligation · Response in 24 hours

Our City-Wise Architectural & Permit Services
Proventa Construction provides comprehensive, end-to-end architectural drafting, structural design, and municipal permit clearance services across Ontario. We tailor each project to local zoning bylaws and Ontario Building Code standards to ensure seamless approvals and flawless project execution.
Explore our specialized local design and permitting solutions in your city: