

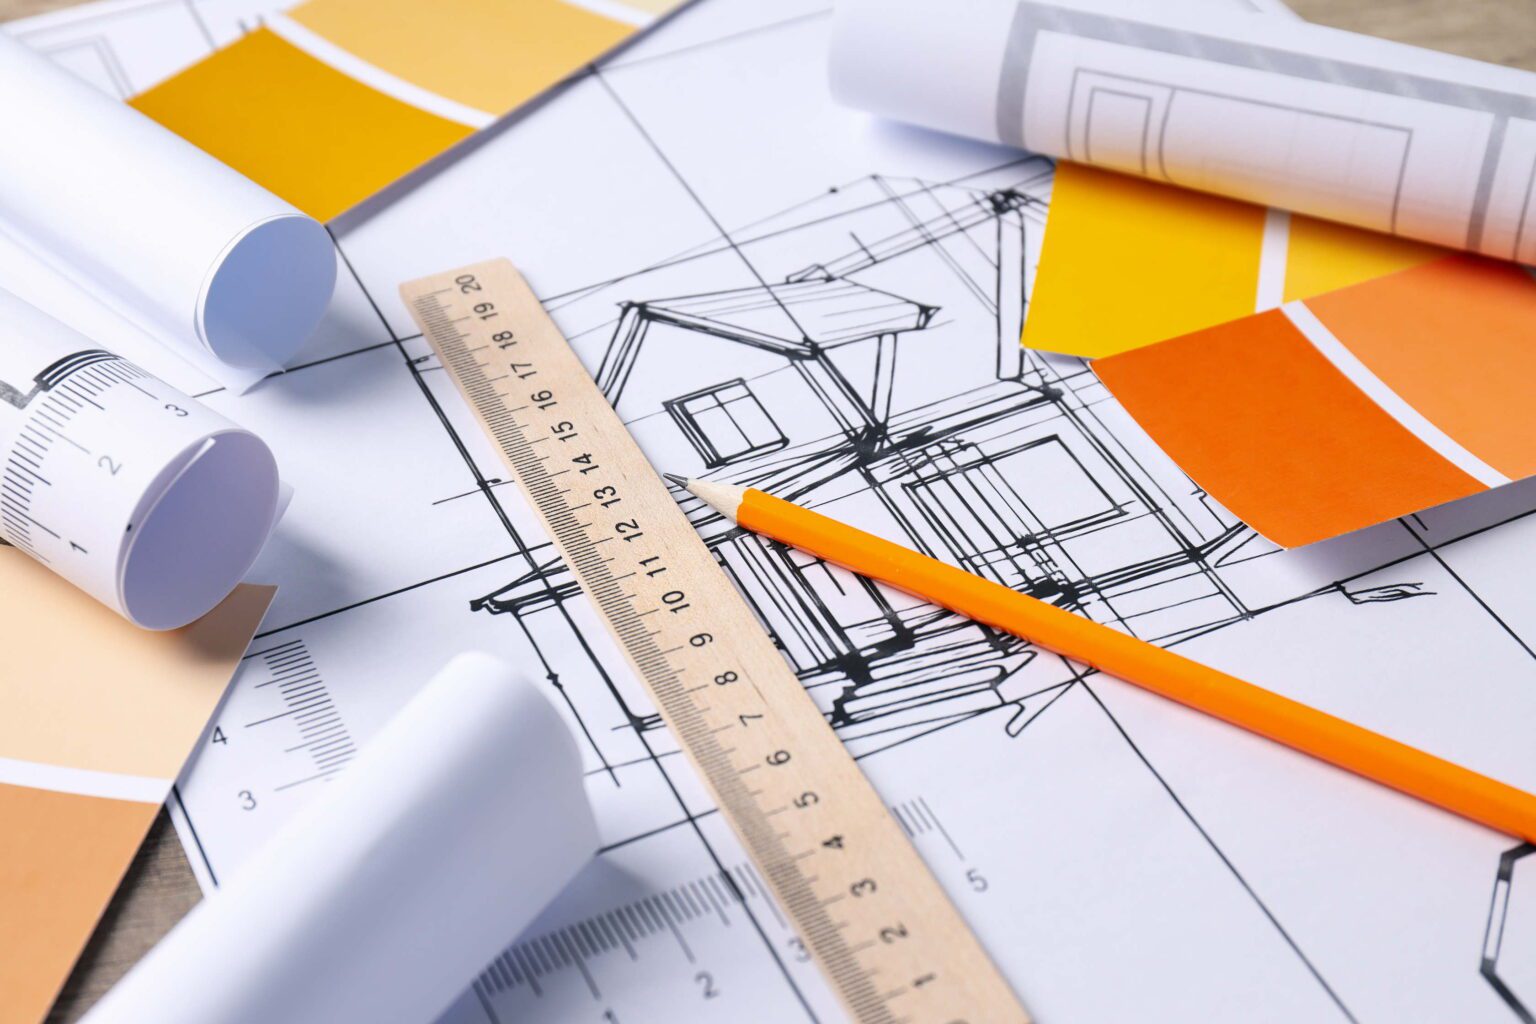
Architectural Drawings, Custom Design & Building Permits in Sault Ste. Marie
Building or remodeling a property in Sault Ste. Marie requires specialized architectural design engineered for Northern Ontario climate conditions, heavy snow-load structural rules, and local municipal zoning bylaws. Whether you are constructing a new custom home along the St. Marys River, adding a major extension in Prince Township, or converting a lower level into a legal secondary suite in the P-Patch or East End, Proventa Construction delivers code-compliant architectural drafting, structural planning, and permit clearance tailored to Sault Ste. Marie standards.
Custom Architectural Design & Spatial Planning
Designing resilient, energy-efficient homes and additions suited for Northern Ontario living. We develop complete floor layouts, exterior elevations, and 3D spatial concepts engineered to balance lifestyle needs with Northern structural and thermal requirements.
Permit-Ready Technical Construction Packages
Avoid plan review delays with comprehensive working drawings. Our technical packages include precise site plans, setback orientations, building cross-sections, thermal envelope details, and structural framing engineered for City of Sault Ste. Marie building inspectors.
Secondary Unit & Basement Dwelling Permits
Capitalize on secondary suite programs in Sault Ste. Marie with legal basement unit conversions. We draft detailed layouts that fulfill Ontario Building Code (OBC) regulations for fire separation barriers, egress window sizing, and independent entryways.
Municipal Zoning Clearance & Permit Management
We manage your complete submission to the City of Sault Ste. Marie Building Division at Civic Centre. From zoning compliance evaluations and Committee of Adjustment minor variance submissions to stamped engineering calculations, we handle the administrative process.
Specialized Architectural & Permit Services Across Sault Ste. Marie
Custom design and permit solutions engineered for Sault Ste. Marie residential developments and rural properties.
Custom Residential Home & Northern Cabin Plans
Complete architectural drawing packages engineered from scratch for modern custom single-family homes, waterfront properties, and rural builds.
Home Extensions & Garages for Heavy Snow Loads
Structural addition plans and detached garage drawings engineered specifically to meet Northern Ontario roof snow load parameters and soil conditions.
Legal Secondary Suite & Basement Permits
Detailed architectural plans designed for legal basement unit conversions complete with egress framing, fire separations, and HVAC coordination.
Detached Garden Suite & ARU Permit Plans
Architectural drafting and site plan approvals for detached accessory dwelling units (ARUs) under updated Sault Ste. Marie residential bylaws.
Structural Load-Bearing Modification Drawings
Open-concept interior redesigns complete with engineered beam placement, structural post assessments, and stamped permit drawings.
Committee of Adjustment & Variance Support
Expert representation, revised architectural drawings, and site presentation support for minor variance applications in Sault Ste. Marie.
Why Partner with Proventa Construction in Sault Ste. Marie?
Frequently Asked Questions: Sault Ste. Marie Building Permits
Key information regarding architectural planning, zoning reviews, and building permits in Sault Ste. Marie, ON.
When is a building permit mandatory in Sault Ste. Marie?
A building permit is required in Sault Ste. Marie for any project involving structural framing changes, home extensions, building detached garages over 107 sq. ft., constructing legal secondary suites, or altering major plumbing and HVAC layouts.
How long does it take to obtain a building permit in Sault Ste. Marie?
Once complete architectural drawings and structural engineering calculations are submitted to the City of Sault Ste. Marie Building Division, standard residential reviews typically take 10 to 15 business days.
Are secondary suites permitted in Sault Ste. Marie residential zones?
Yes. Secondary suites are permitted in most single-detached, semi-detached, and townhouse zones in Sault Ste. Marie, provided they meet Ontario Building Code safety requirements for egress windows, ceiling heights, and fire separations.
What if my proposed project exceeds local zoning setbacks?
If your design exceeds lot coverage limits or encroaches on municipal setbacks, you can either modify the architectural plans to comply as-of-right or apply for a Minor Variance through the Sault Ste. Marie Committee of Adjustment. Proventa assists with all technical documentation for variance submissions.
Get a FREE Quote
No cost · No obligation · Response in 24 hours

Our City-Wise Architectural & Permit Services
Proventa Construction provides comprehensive, end-to-end architectural drafting, structural design, and municipal permit clearance services across Ontario. We tailor each project to local zoning bylaws and Ontario Building Code standards to ensure seamless approvals and flawless project execution.
Explore our specialized local design and permitting solutions in your city: