

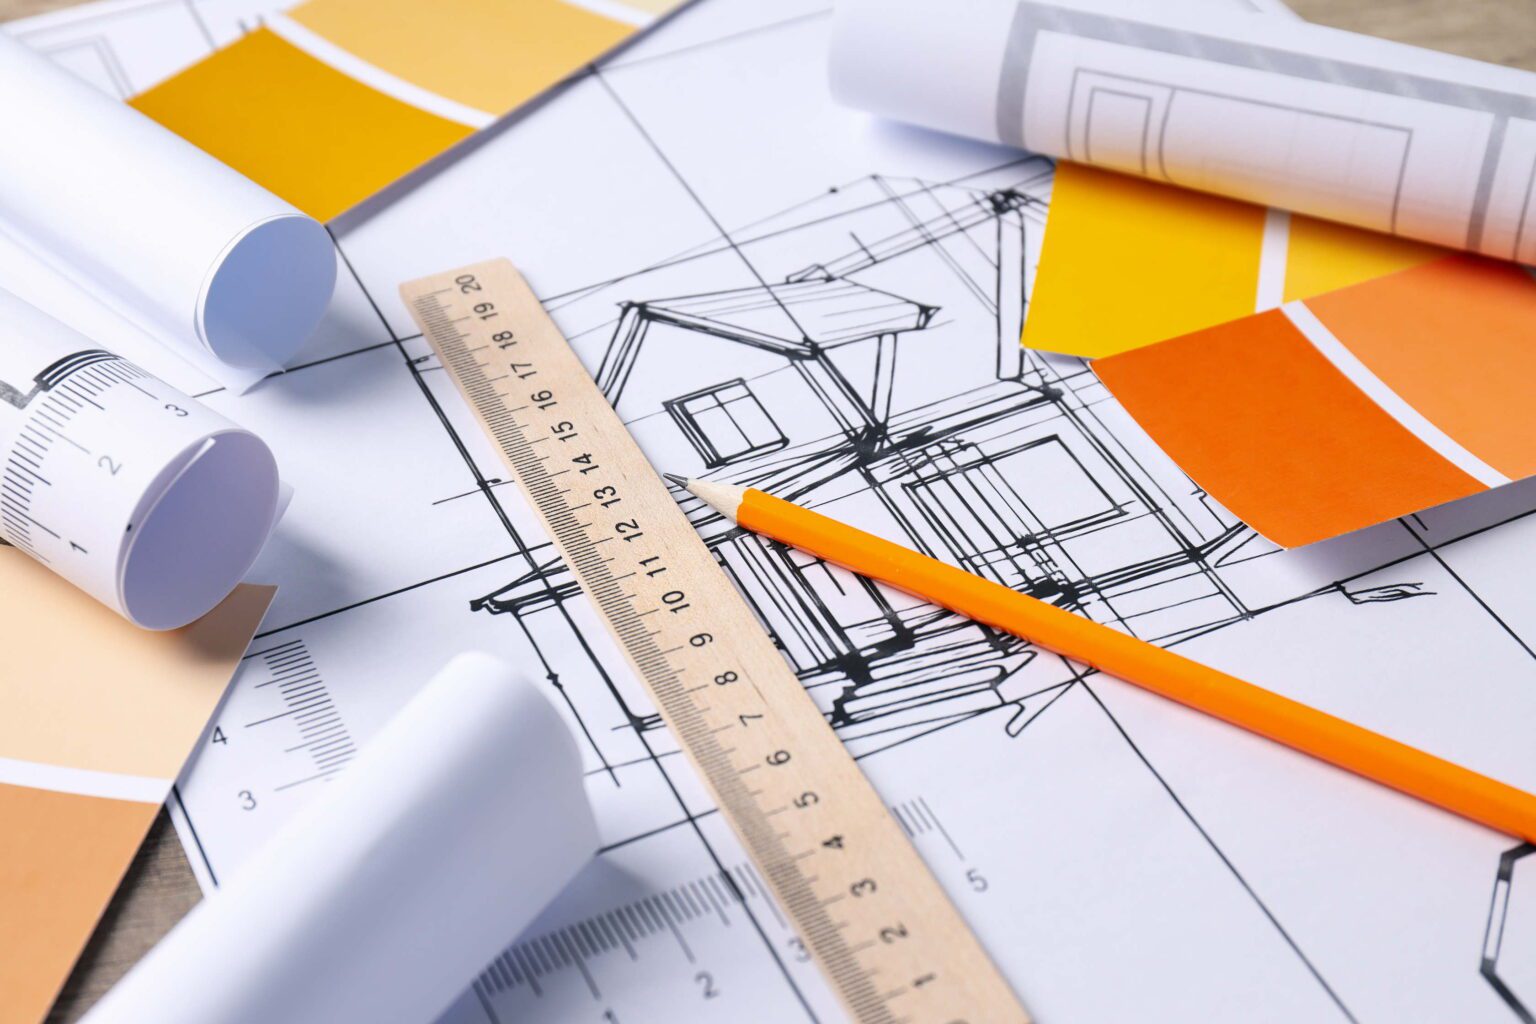
Architectural Drawings, Custom Design & Building Permits in Mississauga
Navigating the architectural planning and municipal approval process in Mississauga requires precision, local insight, and an intimate understanding of the city’s evolving urban landscape. Whether you are building an expansive custom residence in Mineola, converting a basement into a legal secondary unit in Erin Mills, or planning a structural home extension in Port Credit, Proventa Construction delivers end-to-end architectural drafting and building permit clearance tailored to the City of Mississauga’s strict standards.
Custom Architectural Planning & Spatial Concepts
Every residential project starts with a functional layout that balances your lifestyle with local zoning constraints. We craft tailored floor plans, spatial layouts, and high-definition 3D visualizations designed to maximize lot coverage, ceiling heights, and natural lighting while adhering to Mississauga’s specific neighborhood character overlays.Technical Construction Blueprints
Transform concepts into execution-ready working drawings. Our technical drafting packages include detailed site plans, lot setback calculations, cross-sections, exterior elevations, and structural load-bearing schedules engineered for smooth review by City of Mississauga building inspectors and on-site contractors.Legal Basement Suite & Second Unit Drawings
Mississauga has strict standards for secondary dwelling units. We produce fully compliant basement conversion blueprints that solve complex egress window requirements, ceiling height minimums, HVAC air-handling rules, and fire separation barriers under the Ontario Building Code (OBC).Mississauga Zoning & City Permit Clearance
We manage your entire submission to the City of Mississauga Building Division at Civic Centre. From Zoning Certificate of Occupancy (ZCO) reviews and minor variance applications through the Committee of Adjustment, to coordinated structural and HVAC engineering stamps, we eliminate red tape.Specialized Architectural & Permit Services Across Mississauga
Tailored architectural solutions engineered for Mississauga neighborhoods, from Lakeview to Streetsville.Custom Home Blueprints & Infill Designs
Architectural plans engineered for new infill builds in established Mississauga communities like Lorne Park, Clarkson, and Applewood.Home Addition & Second-Story Drawings
Structural additions and vertical expansions designed to respect Mississauga lot setbacks and maximum building height envelopes.Legal Second Unit & Basement Permits
Official registration plans designed for Mississauga’s Second Unit Program, including egress framing and independent entrance drawings.Garden Suite & ARU Permit Plans
Drafting and site plan approvals for Additional Residential Units (ARUs) and detached backyard suites following local by-law updates.Structural Wall Removal & Renovation Plans
Open-concept redesigns complete with structural beam calculations, load-bearing assessments, and municipal permit drawings.Committee of Adjustment & Variance Support
Complete representation, architectural adjustments, and site presentation support for minor variance requests in Mississauga.Why Partner with Proventa Construction in Mississauga?
Frequently Asked Questions: Mississauga Building Permits
Essential answers regarding architectural requirements and municipal approvals in Mississauga, ON.Do I need a building permit for a home extension or basement renovation in Mississauga?
How long does it take to get a residential building permit in Mississauga?
What are the main requirements for a legal basement apartment in Mississauga?
What happens if my proposed design exceeds Mississauga zoning setbacks or height limits?
Get a FREE Quote
No cost · No obligation · Response in 24 hours

Our City-Wise Architectural & Permit Services
Proventa Construction provides comprehensive, end-to-end architectural drafting, structural design, and municipal permit clearance services across Ontario. We tailor each project to local zoning bylaws and Ontario Building Code standards to ensure seamless approvals and flawless project execution.
Explore our specialized local design and permitting solutions in your city: