

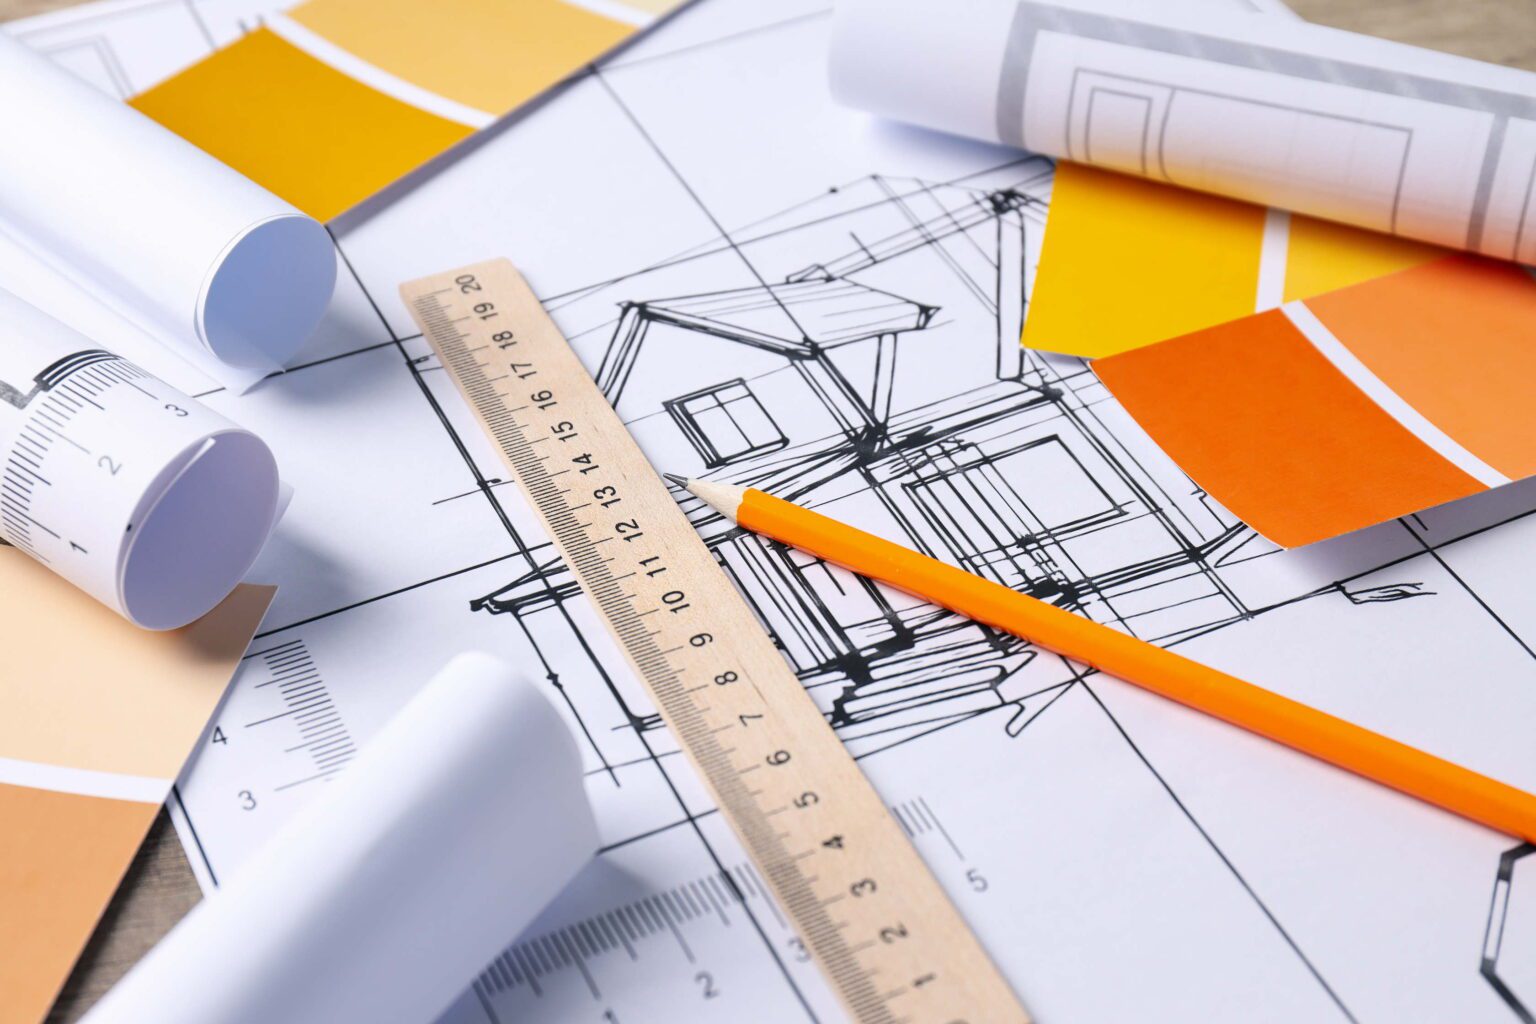
Architectural Drawings & Building Permits in Welland
The canal, the Welland River and a mix of older neighbourhoods and newer growth areas give Welland a distinct character. As a result, homeowners and investors are renovating character homes in Dain City and the downtown area, building new houses on infill lots and converting basements into rental units. Proventa Construction provides architectural drawings in Welland, and we also prepare full permit drawings that follow the Ontario Building Code and the City of Welland’s zoning standards.
Welland sits on flat land with heavy clay soils. In addition, parts of the city fall within floodplain or regulated areas that the Niagara Peninsula Conservation Authority manages. These conditions affect foundation design, grading and drainage. In some cases, you will need NPCA approval before the city issues your building permit. Older homes in the city also often have stone or block foundations and low basement ceilings. Therefore, we measure carefully and propose realistic solutions for legal suite conversions.
Custom Residential Design
We design thoughtful new homes and additions that fit Welland lots. For example, we work with compact urban sites as well as larger parcels at the edge of the city.
Permit-Ready Technical Drawings
We prepare site plans, foundation and drainage details, framing and energy compliance information. As a result, the City of Welland Building Division receives a complete package.
Basement & Secondary Unit Permits
Welland’s older housing stock often suits second units. However, each project needs careful planning, so we draw layouts for egress, fire separation and independent access.
Zoning, NPCA & Variance Support
We review zoning and conservation requirements early. Then, if you need a minor variance, we prepare the documentation.
Specialized Architectural & Permit Services Across Welland
We provide architectural and permit services for Welland homeowners, landlords and small developers. In addition, we guide each project from the first sketch to the final approval.
Custom Homes & Infill Lots
We deliver complete architectural packages for new builds on vacant or redeveloped lots. Moreover, we adapt each design to its neighbourhood.
Additions & Detached Garages
We draw practical addition plans for Welland’s clay soils. Because of that, every plan includes drainage, grading and foundation details.
Legal Basement Apartments
We prepare permit drawings for second units in older Welland homes. First, we review ceiling height and egress carefully.
Garden Suites & Accessory Units
Before we design anything, we confirm that the lot, servicing and zoning allow a detached unit. Then we draw the plans.
Load-Bearing Wall & Beam Drawings
We provide engineered solutions for opening up older homes. Also, we coordinate the structural details with your permit package.
Committee of Adjustment Help
We support minor variance applications in Welland. For example, we prepare the drawings and site plans that the committee needs.
Why Partner with Proventa Construction in Welland?
Not sure what your project needs? Take a look at our permit drawings service. Then you can see exactly what a complete submission package includes.
Frequently Asked Questions: Welland Building Permits
Key information about architectural planning, zoning reviews and building permits in Welland, ON.
When is a building permit required in Welland?
You generally need a permit for new construction, additions, structural changes, new second units and many decks. However, accessory buildings under 10 square metres (about 107 sq. ft.) usually do not need a building permit. Zoning setbacks still apply to them, though.
How long does a Welland building permit take?
For a house, the legislated review period is about 10 business days after you submit a complete application. However, if the project needs NPCA review or a variance, expect more time.
Can I convert my Welland basement into an apartment?
Often, yes, as long as the project meets Building Code and zoning rules. In particular, basement height and egress most often decide whether a conversion works.
Does the Niagara Peninsula Conservation Authority get involved?
If your property sits near a watercourse, floodplain or other regulated feature, you may need NPCA approval in addition to your building permit. For that reason, we check this at the start.
What if my plan does not meet setbacks?
You can revise the design. Alternatively, you can apply for a minor variance through the Committee of Adjustment. Either way, we help with whichever route suits your project.
Get a FREE Quote
No cost · No obligation · Response in 24 hours
Verified Customer Reviews
Proventa Construction transformed our unfinished basement in Oakville into a comfortable, modern living space. The… recessed lighting brightens the rooms, and the flooring, drywall and painting give everything a clean, finished look. We especially appreciate how well the layout works for our family. Very happy with our basement renovation.
We had a great experience with Proventa Construction for our basement finishing project. They helped us make better use… of the space with a welcoming recreation area, practical storage and modern lighting. The neat trim, smooth walls and attention to the smaller details made a big difference. Our basement finally feels like part of our home.
Proventa Construction Inc. transformed our outdated 1990s kitchen into a stunning open-concept dream space. They… removed a load-bearing wall, installed custom cabinetry, and fitted gorgeous quartz countertops. The project leadership was top-notch—they kept everything clean, organised, and strictly on schedule. The attention to detail on the tile backsplash and lighting upgrades made a huge difference. Highly recommended for any major kitchen remodel!
Really happy with how our basement turned out. Proventa Construction did a fantastic job transforming it into a… beautiful, fully finished legal basement with a modern island kitchen, stylish cabinets, and elegant countertops. The whole space looks amazing and feels like a separate home. Highly recommend Proventa Construction for legal basement renovations and home remodeling in the GTA!
We hired Proventa Construction to build a below-grade entrance for our basement apartment. The work included… excavation, concrete steps, retaining walls, and drainage. The team explained the process clearly and kept us updated throughout.
We recently hired Proventa Construction to renovate our kitchen, bathroom, and basement all at once. Honestly, taking… on three major spaces had us incredibly stressed, but the team made the entire process so much easier. They were straightforward with pricing, transparent about the timeline, and actually showed up when they said they would. The craftsmanship is excellent—the kitchen is beautiful and functional, the bathroom feels like a proper upgrade, and the basement went from a dusty storage zone to a bright space we actually use every day. There were a couple of minor material delays along the way, but they communicated immediately and sorted it out without dragging their feet. If you want a dependable crew in the Toronto area that does quality work and respects your home, I highly recommend them.
We recently hired Proventa Construction for a complete overhaul of both our kitchen and bathroom, and honestly, they… knocked it out of the park. From our very first meeting, the team felt more like good neighbors who genuinely cared about our house rather than just another contractor. They really listened to our vision (and our budget!) and turned what could have been a super stressful process into a really exciting project. The craftsmanship is top-tier. Our kitchen is now the ultimate gathering spot—functional, beautiful, and the custom finishes are just stunning. And the bathroom? It honestly feels like a boutique hotel spa now. What really stood out to us was their communication. They kept us in the loop every step of the way, showed up on time, and left the place spotless at the end of every work day. In true Canadian fashion, they were polite, professional, and just a real pleasure to have around. If you are looking to renovate and want a team you can actually trust to do an incredible job, look no further than Proventa. We couldn't be happier with how everything turned out. Thank you guys so much!
Proventa Construction did an excellent job finishing townhouse basement in Mississauga. The team provided honest… guidance, practical suggestions, and quality workmanship. Communication was clear throughout, and the finished basement feels comfortable and inviting. Highly recommend Proventa Construction for basement renovations in Mississauga.
We recently worked with Proventa Construction to renovate our basement, and they were incredible. They turned a dark,… unfinished space into a beautiful, bright, and comfortable extension of our home. From start to finish, the team was transparent, respectful, and genuinely cared about the quality of their work. If you're looking for trustworthy people who do amazing work, we highly recommend Proventa!
Honestly, we couldn't be happier with the job Proventa Construction did on our kitchen and basement! From day one, the… guys were super professional, completely reliable, and just all-around great people to have around the house. They turned our kitchen into an absolute dream and made the basement so cozy for the family. Their attention to detail is incredible, the pricing was totally fair with zero surprises, and they made the whole project completely stress-free. If you're looking to upgrade your place, we highly recommend them—they truly went above and beyond!
Our City-Wise Architectural & Permit Services
Proventa Construction provides comprehensive, end-to-end architectural drafting, structural design, and municipal permit clearance services across Ontario. We tailor each project to local zoning bylaws and Ontario Building Code standards to ensure seamless approvals and flawless project execution.
Explore our specialized local design and permitting solutions in your city:

